
Views - Primary on Main




Address
33195 Millville Road, Upperville, VA
Price
$ 2,595,000
Property Attributes
- MLS#VALO2124578
- TypeSingle Family
- Listing Status ACTIVE
- CountyLOUDOUN
- CityUpperville
- NeighborhoodUpperville
- Zip20184
- StyleFarmhouse/National Folk,Cape Cod
- Year Built1800
- Taxes$ 7477
- Price$ 2,595,000
- Bedrooms4
- Full Bathrooms4
- Half Bathrooms0
- Sqr Footage3324
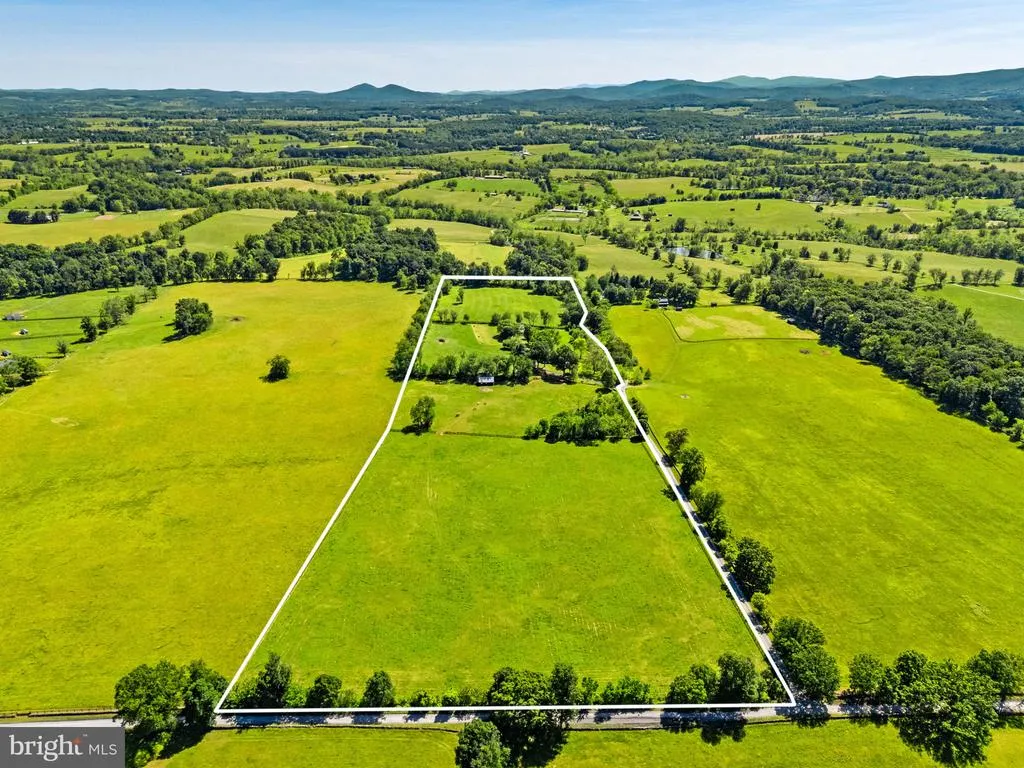
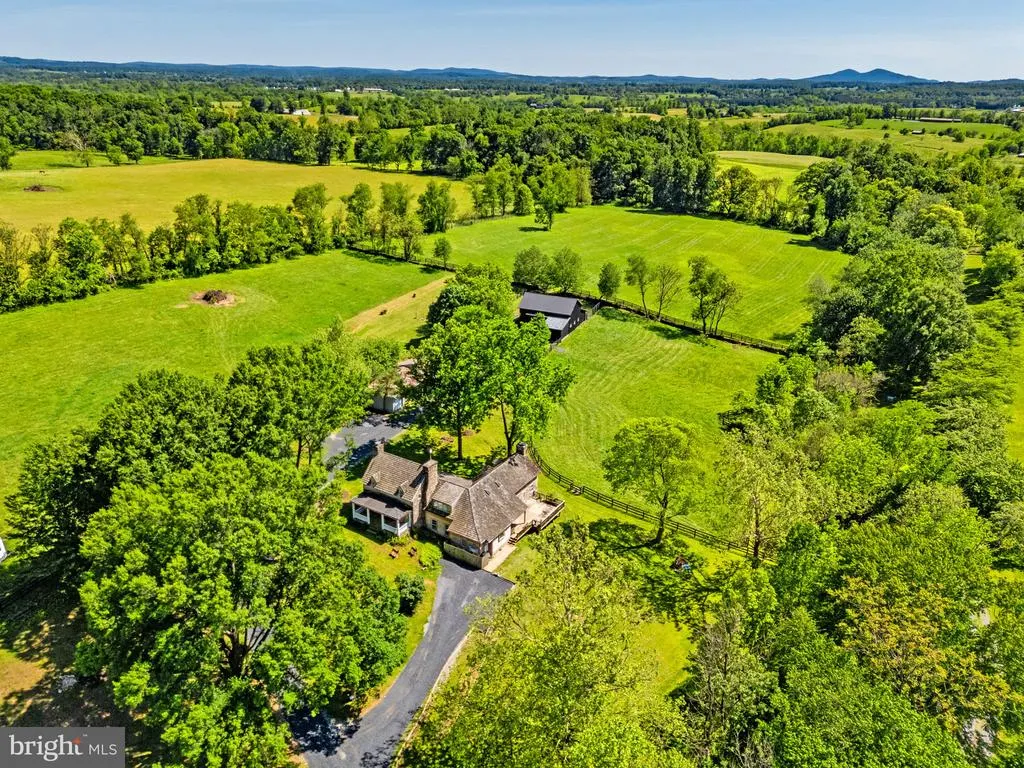
- Lot Size27.15 Acres
Data Source:
Bright MLS
Property Description
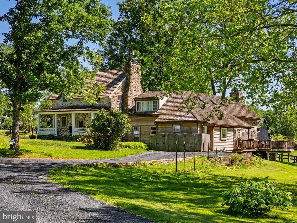
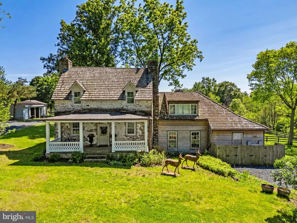
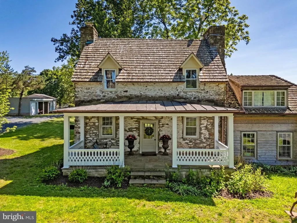
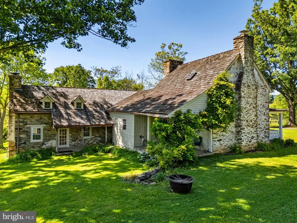
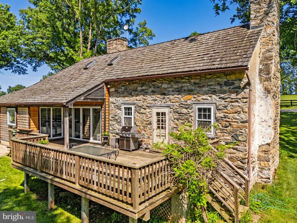
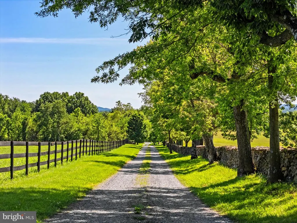
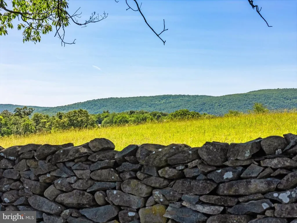
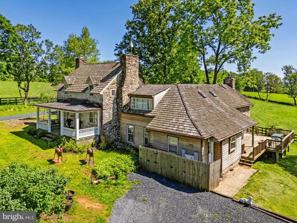
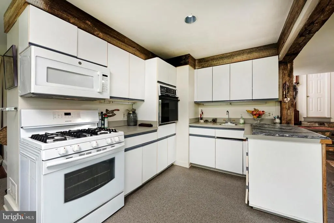
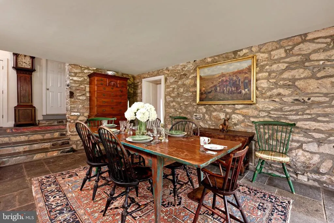
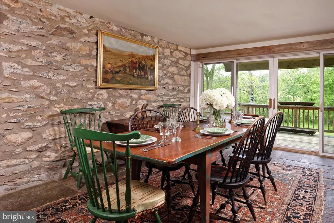
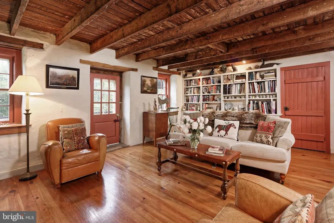
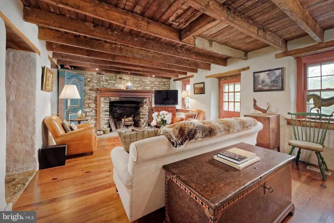
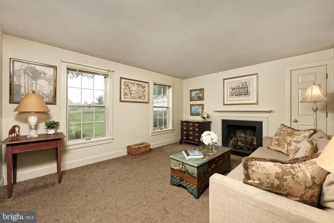
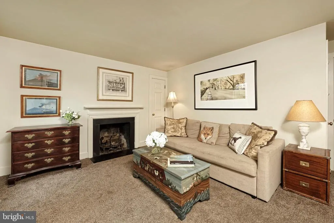
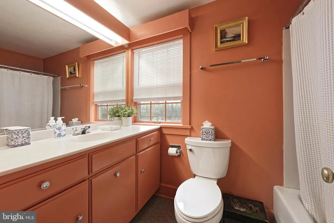
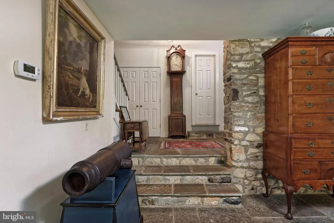
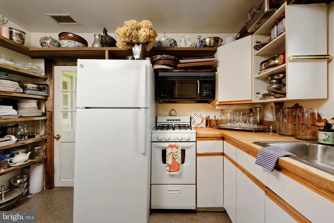
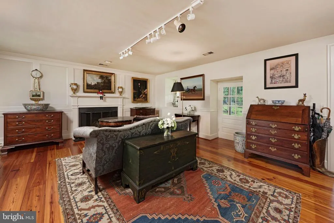
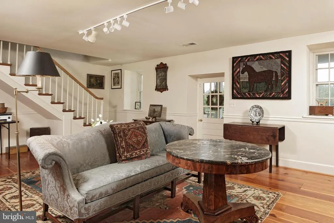
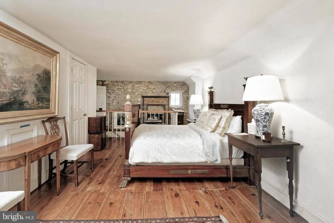
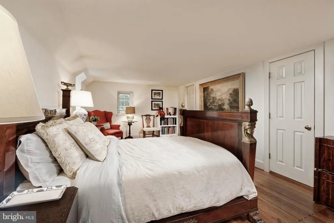
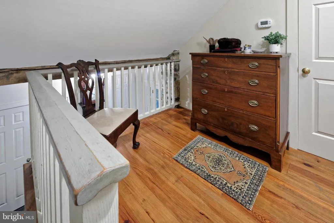
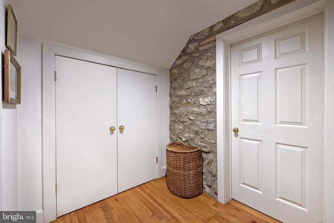
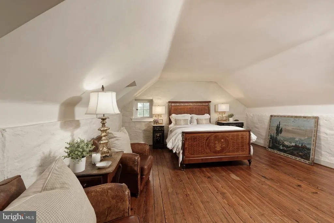
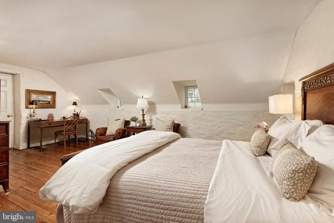
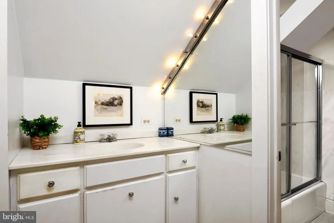
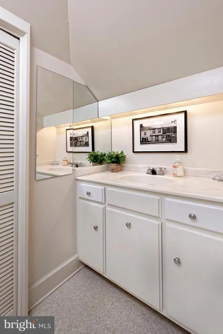
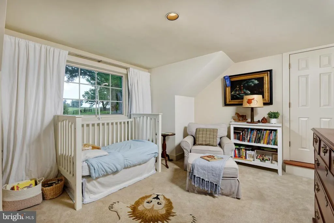
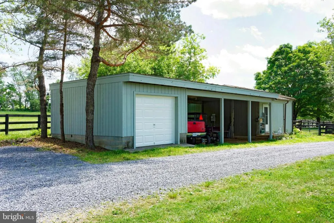
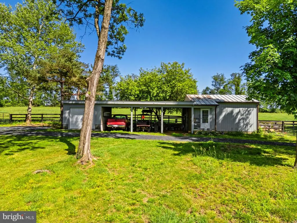
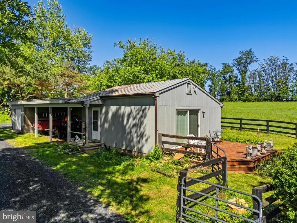
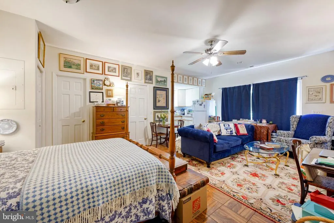
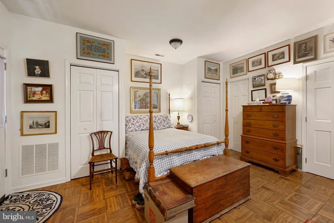
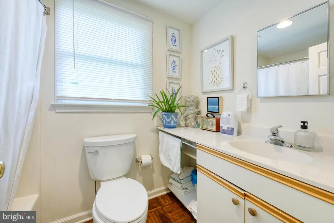
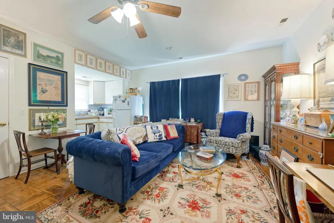
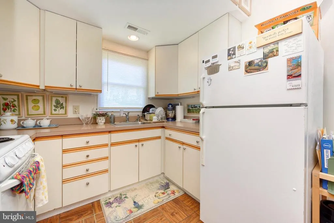
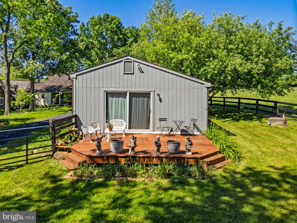
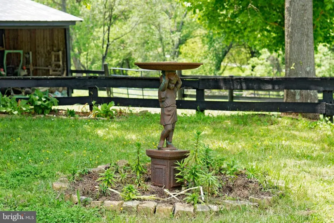
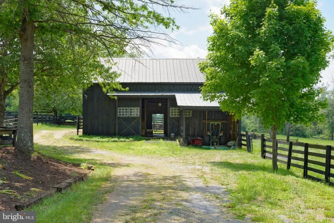
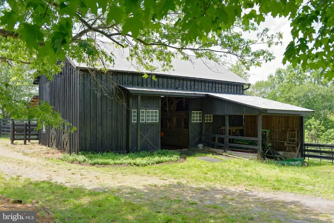
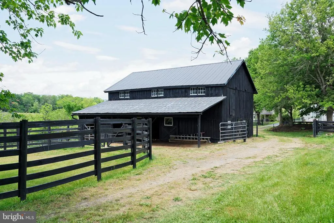
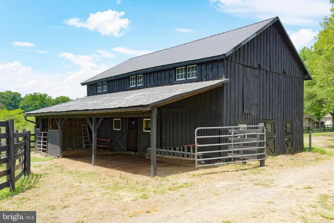
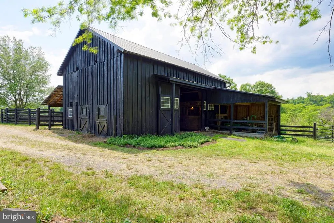
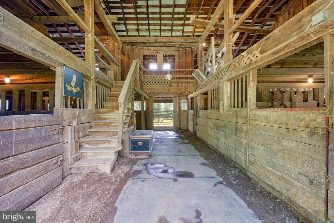
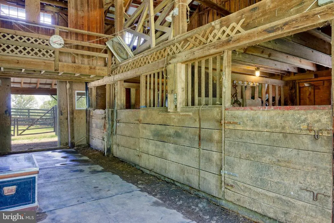
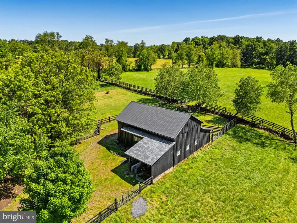
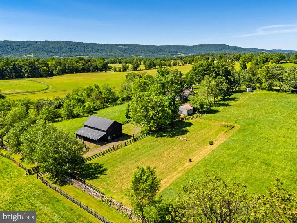
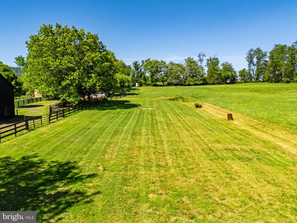
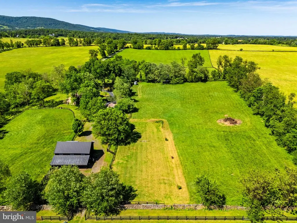
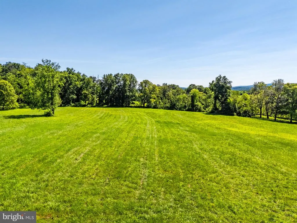
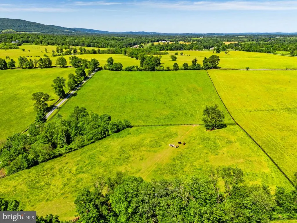
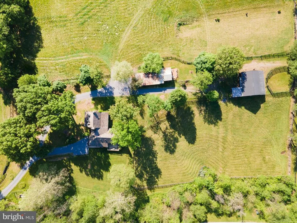
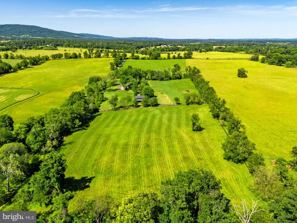
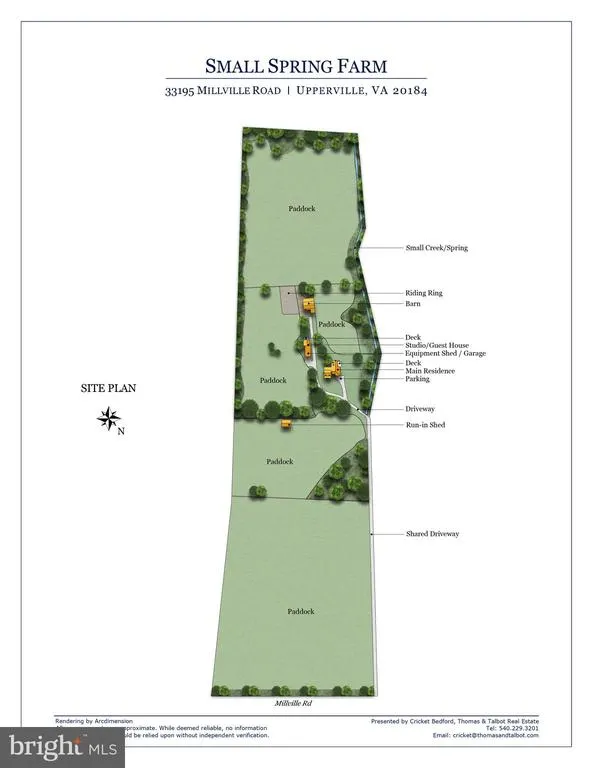
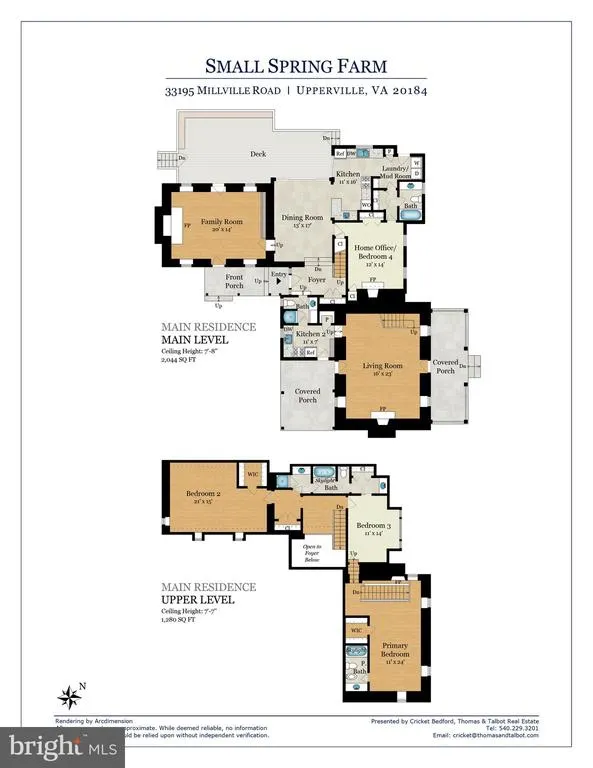
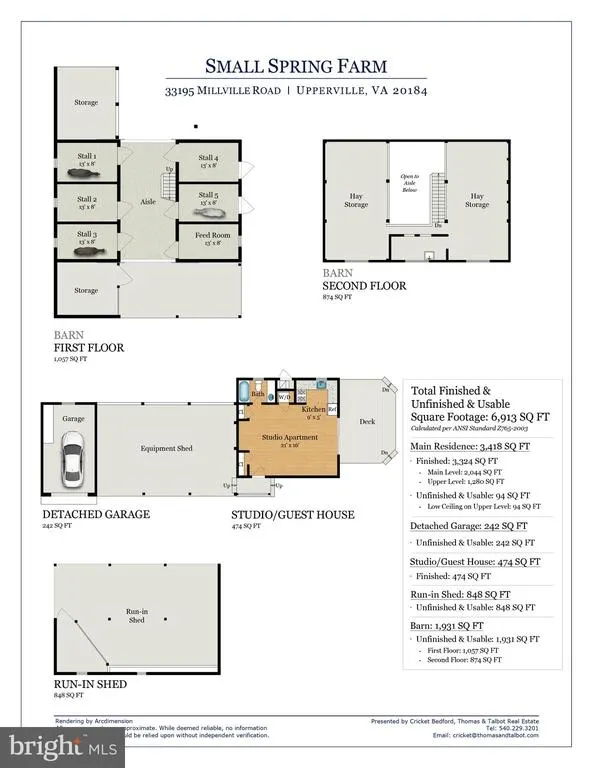
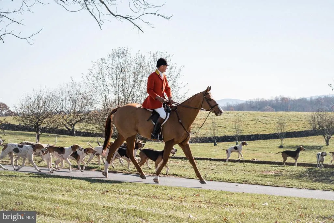
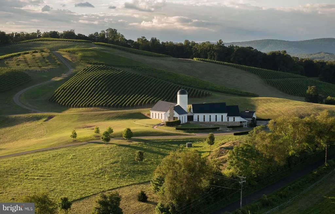
Small Spring Farm is being offered for the first time in over 50 years. Nestled on 27 scenic acres just north of Upperville, this charming horse property enjoys beautiful Blue Ridge Mountain views and offers a rare combination of history, character, and equine amenities in the heart of Virginia's hunt country. At the center of the farm is a unique residence created by linking two historic stone cottages, one dating back to 1812. The result is a warm and inviting home that can function as a single residence or as two connected living spaces, each with its own kitchen making it ideal for extended family, guests, or a variety of living arrangements. Together, the home offers four bedrooms, four full baths, original hardwood floors, three fireplaces and numerous spaces for gathering and entertaining. Outdoor living is equally appealing, with a covered front porch, side porches, and a spacious rear deck overlooking the surrounding countryside and capturing spectacular sunset views. Equine facilities include a six-stall center-aisle barn with hayloft, five fenced paddocks, a round pen, riding ring and a large run-in shed. A detached equipment building provides multiple storage bays, a garage, and a charming one-bedroom, one-bath studio apartment with its own private garden. Protected by a VOF conservation easement and located within Piedmont Hunt territory, Small Spring Farm offers the privacy, beauty, and rural character that make this area so sought after. All buildings are currently tenant occupied and require 24 hours' notice to show. No drive-ins.
| Elementary School | Middle School | High School |
|---|---|---|
| Banneker Elementary School | Blue Ridge Middle School | Loudoun Valley High School |
| Price History | |
|---|---|
| 6/2/2026 | Listed $2,595,000 |
General Features
| Living Area | 3324 |
|---|---|
| Sewer | Septic Exists |
| Heating | Heat Pump(s),Zoned,Forced Air |
| Cooling | Heat Pump(s) |
| Utilities | Propane,Sewer Available,Water Available |
| Possession | 61-90 Days CD,Subject to Existing Lease |
| Roof | Shake |
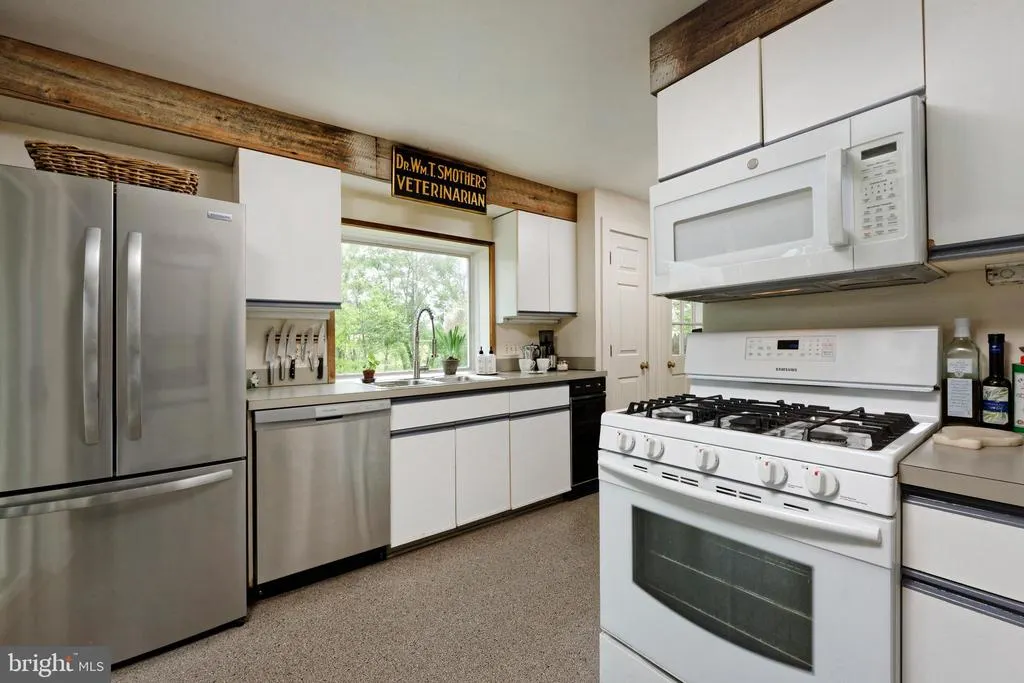
| Appliances | Dryer,Refrigerator,Washer,Dishwasher,Oven - Wall,Microwave,Oven/Range - Gas,Extra Refrigerator/Freezer |
| Zoning | AR2 |
| Garage Spaces | 1.00 |
| Patio/Porch Features | Porch(es),Deck(s) |
| Architectural Style | Farmhouse/National Folk,Cape Cod |
| Security Features | Security System |
| Construction Materials | Cedar,Stone |
| School District | LOUDOUN COUNTY PUBLIC SCHOOLS |
| Year Built | 1800 |
| View | Mountain,Pasture,Creek/Stream,Garden/Lawn |
| Levels | 2 |
| Other Fees | 0.00 |
| Tax Year | 2026 |
| Ownership | Fee Simple |
| Cool Fuel | Electric |
| Accessibility | None |
| County | LOUDOUN |
| New Construction | No |
| Property Type | Residential |
| HOA | No |
| Subdivision Name | UPPERVILLE |
| Facing Direction | West |
| Garage Y/N | Yes |
| Water Access Y/N | No |
| Other Structures | Above Grade,Below Grade |
| Full Baths | 4 |
| Status | ACTIVE |
| Directions | From Middleburg: Take Rte 50 WEST 6.5 miles to RIGHT on Willisville Road (Rte 623). Follow 3+ mi. around a sharp left bend until stop sign becomes Millville. Continue straight (gravel). Take first LE |
| City | UPPERVILLE |
| Disclosures | Land Preservation Easement |
| Other Fees Frequency | Unknown |
| Senior Community Y/N | No |
| Lot Size Units | Square Feet |
| Lot Size Square Feet | 1182654.00 |
| Tax Assessed Value | 976530.0 |
| Tax Annual Amount | 7477.0 |
| Home Warranty Y/N | No |
| Property Condition | Very Good |
| Structure Type | Detached |
| Condo/Coop Association fee Y/N | No |
| Bathrooms Full Main Level | 2 |
| Bathrooms Count Main Level | 2.00 |
| Above Grade Unfin SQFT | 94 |
| Price Per Sq Ft Total AG | 780.69 |
| Acceptable Financing | Conventional,Cash |
| Additional Parcels Y/N | No |
| Historic Y/N | No |
| Lease Considered Y/N | No |
| Vacation Rental Y/N | No |
| Virtual Tour | https://listings.upwardstudio.com/videos/019e8d66-cfd1-738d-8811-35f7c14ccb60?v=70 |
| Total SQFT | 3418 |
| Location Type | Rural |
| Standard Status | Active |
| Year Built Source | Estimated |
| Association Recreation Fee | No |
Interior Features
| Interior Amenities | Kitchen - Island,Dining Area,Entry Level Bedroom,Primary Bath(s),Other,Additional Stairway,2nd Kitchen,Bathroom - Stall Shower,Bathroom - Tub Shower,Exposed Beams,Formal/Separate Dining Room,Kitchen |
|---|---|
| Heating Fuel | Propane - Owned |
| Flooring | Slate,Vinyl,Hardwood,Carpet |
| Total Fireplaces | 3 |
| Fireplace Features | Mantel(s),Stone,Wood |
| Hot Water | Electric |
| Total Stories | 2 |
| Basement (Y/N) | No |
| Heating Y/N | Yes |
| Fireplace Y/N | Yes |
| Above Grade Finished Area | 3324 |
| Central Air Y/N | No |
| Total Bedrooms | 4 |
| Room Type | Living Room,Dining Room,Primary Bedroom,Bedroom 2,Bedroom 3,Kitchen,Family Room,Laundry,Other,Bathroom 1,Bathroom 2,Bathroom 3,Primary Bathroom |
| Main Level Bedrooms | 1 |
| Below Grade Finished Area Unit Type | Square Feet |
| LivingAreaSource | Estimated |
| Laundry Type | Main Floor,Dryer In Unit,Washer In Unit |
| Below Grade Unfin Area Units | Square Feet |
| Below Grade Unfin SQFT Source | Assessor |
| Below Grade Finished Area Source | Assessor |
| Bedrooms Count All Upper Levels | 3 |
| Bedrooms Count Upper Level 1 | 3 |
| Bathrooms Full Upper Level 1 | 2 |
| Bathrooms Full All Upper Levels | 2 |
| Bathrooms Count Upper Level 1 | 2.00 |
| Bathrooms Count All Upper Levels | 2 |
| Above Grade Unfin Area Units | Square Feet |
| Above Grade Unfin SQFT Source | Estimated |
| Above Grade Finished Area Source | Estimated |
| Above Grade Finished Area Unit Type | Square Feet |
| Total Baths | 4 |
Exterior Features
| Exterior Amenities | Play Area |
|---|---|
| Pool | No Pool |
| Fencing | Board,Masonry/Stone,Fully |
| Parking Features | Gravel Driveway,Private,Secure Parking |
| Lot Features | Stream/Creek,Open,Secluded,Private,Landscaping,No Thru Street,Not In Development,Premium,Rural |
| Water Source | Well |
| Total Parking Spaces | 6 |
| Garage Features | Garage - Front Entry |
| Type of Parking | Driveway,Detached Carport,Detached Garage |
| Foundation Details | Stone |
| Spa | No |
| Water View Y/N | Yes |
| Lot Size Acres | 27.15 |
| Road Surface Type | Gravel |
| Lot Size Source | Assessor |
| Waterfront Y/N | No |
| Road Responsibility | State |
| Horse Y/N | Yes |
| Horse Amenities | Horses Allowed,Horse Trails,Riding Ring,Stable(s),Paddock |
| Land Assessed Value | 834600.00 |
| Navigable Water Y/N | No |
| Water Oriented Y/N | No |
| # of Detached Carport Spaces | 2 |
| # of Detached Garage Spaces | 1 |
Room Details
| Room | Dimensions | Level | Flooring | Details |
|---|---|---|---|---|
| Bathroom 1 | Main | |||
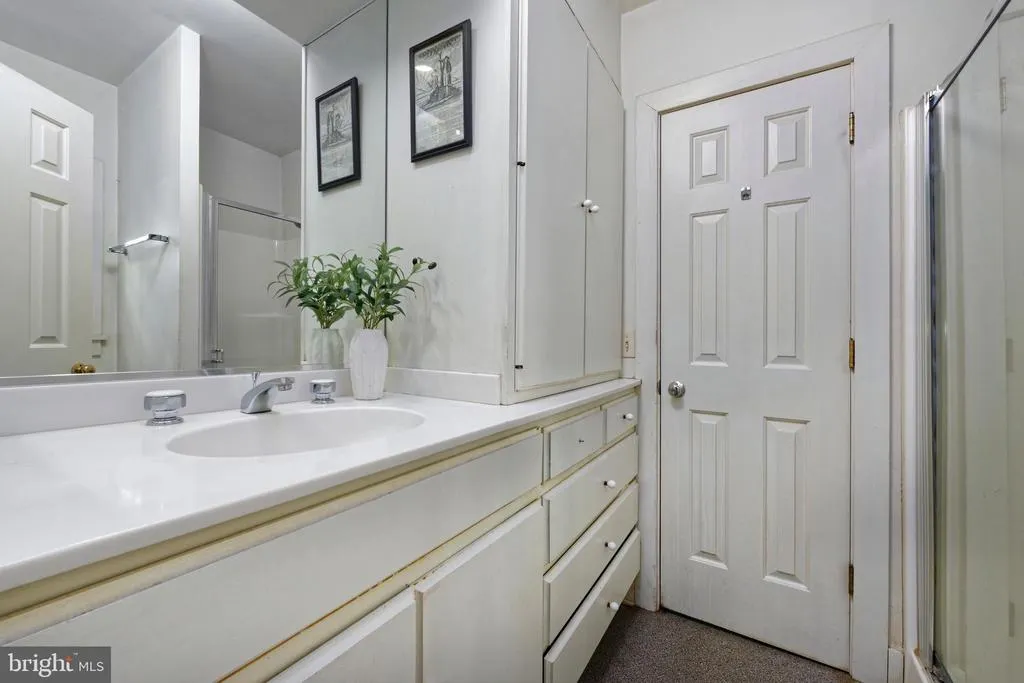
| Bathroom 2 | Main | Bathroom - Stall Shower,Built-Ins,Flooring - Laminated,Jack and Jill Bathroom,Lighting - Wall sconces | ||
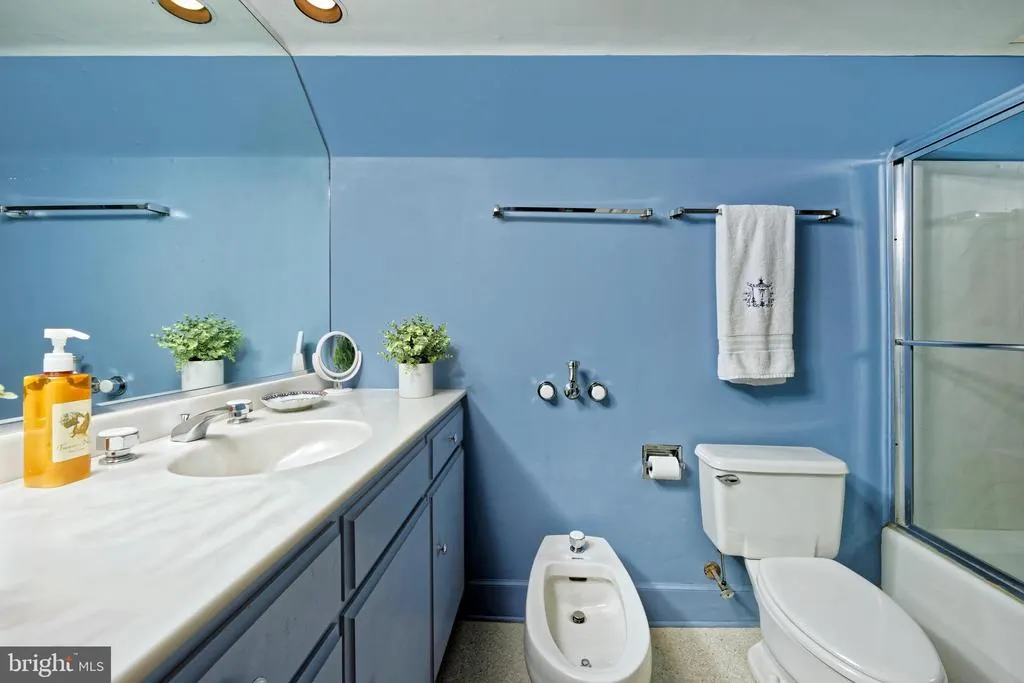
| Bathroom 3 | Upper 1 | Bathroom - Tub Shower,Bathroom - Stall Shower,Flooring - Laminated,Jack and Jill Bathroom,Lighting - Wall sconces,Skylight(s) | ||
| Bedroom 2 | Upper 1 | Flooring - Solid Hardwood,Walk-In Closet(s) | ||
| Bedroom 3 | Upper 1 | Flooring - Carpet,Attached Bathroom | ||
| Dining Room | Main | Flooring - Slate,Formal Dining Room,Lighting - Track,Lighting - Ceiling | ||
| Family Room | Main | Built-Ins,Fireplace - Wood Burning,Flooring - Solid Hardwood,Lighting - Track | ||
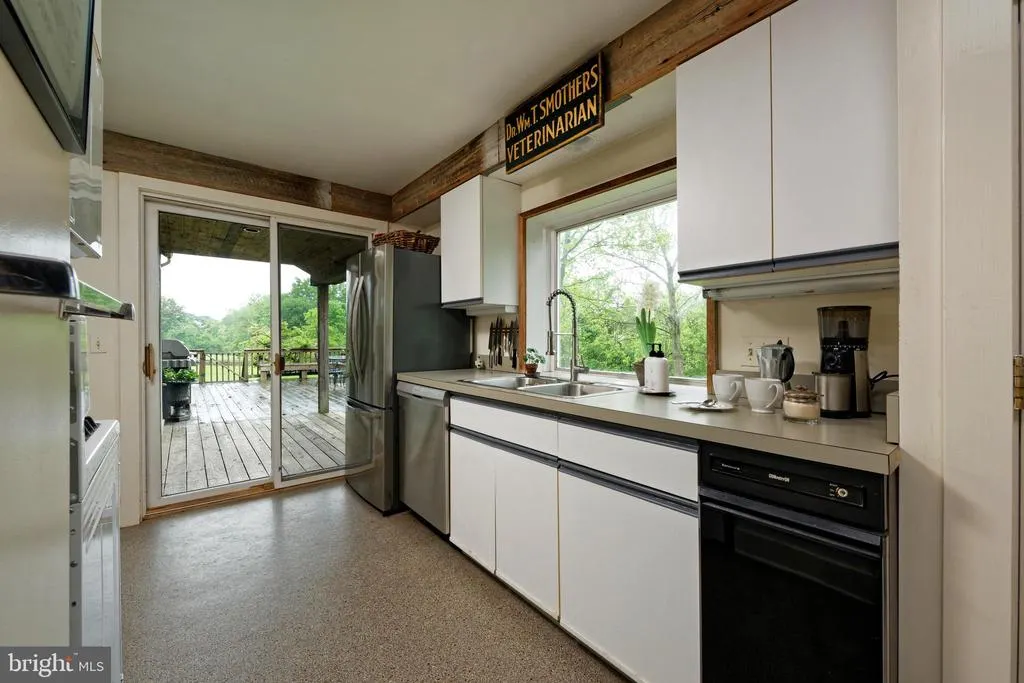
| Kitchen | Main | Flooring - Laminated,Double Sink,Kitchen - Propane Cooking,Kitchen - Country,Lighting - Recessed | ||
| Laundry | Main | Flooring - Laminated,Built-Ins,Lighting - Recessed | ||
| Living Room | Main | Chair Rail,Crown Molding,Fireplace - Wood Burning,Flooring - Solid Hardwood,Lighting - Recessed,Lighting - Wall sconces | ||
| Other | Main | Attached Bathroom,Built-Ins,Flooring - Laminated,Lighting - Recessed | ||
| Primary Bathroom | Upper 1 | Bathroom - Tub Shower,Flooring - Ceramic Tile,Skylight(s) | ||
| Primary Bedroom | Upper 1 | Flooring - Solid Hardwood,Walk-In Closet(s) |
Amenities
- Foreclosure
- Views
- Short Sale
- New Construction
- Adult 55+
- Lease To Own
- No HOA Fees
- Furnished
- Primary On Main
- Air Conditioning
- Seller Finance
- Green
- Fixer Upper
- Horse
- Golf
- Fireplace
- Deck
- Garage
- Basement
- Pool
Property vs Single Family Average in 20184
Price
Taxes
Year Built
Visits
 © BRIGHT, All Rights Reserved
