
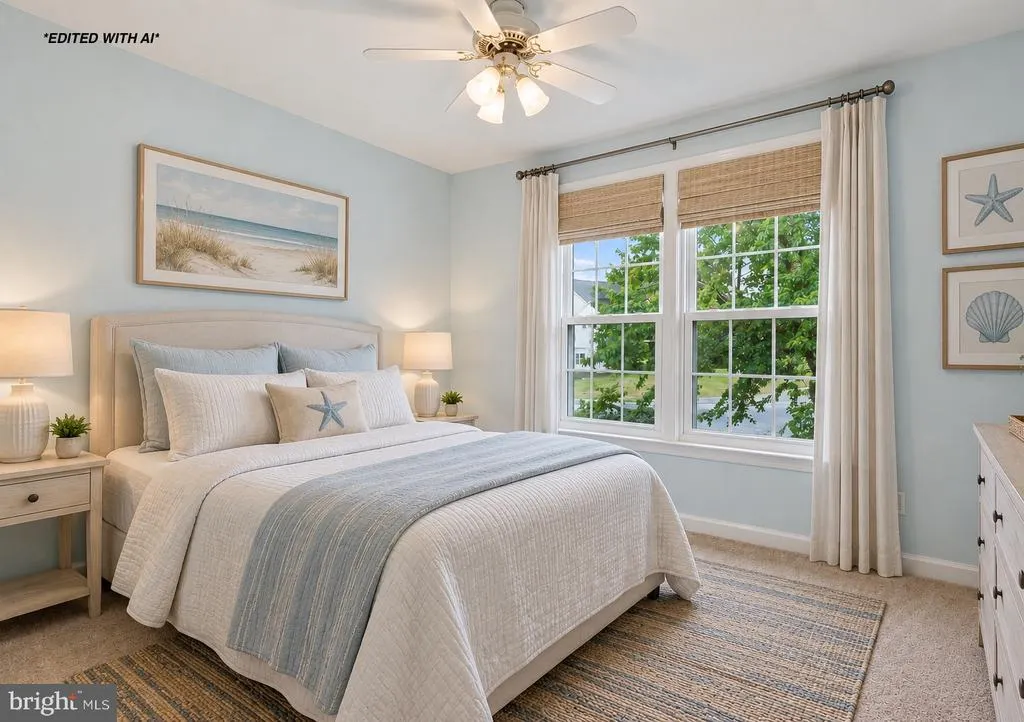
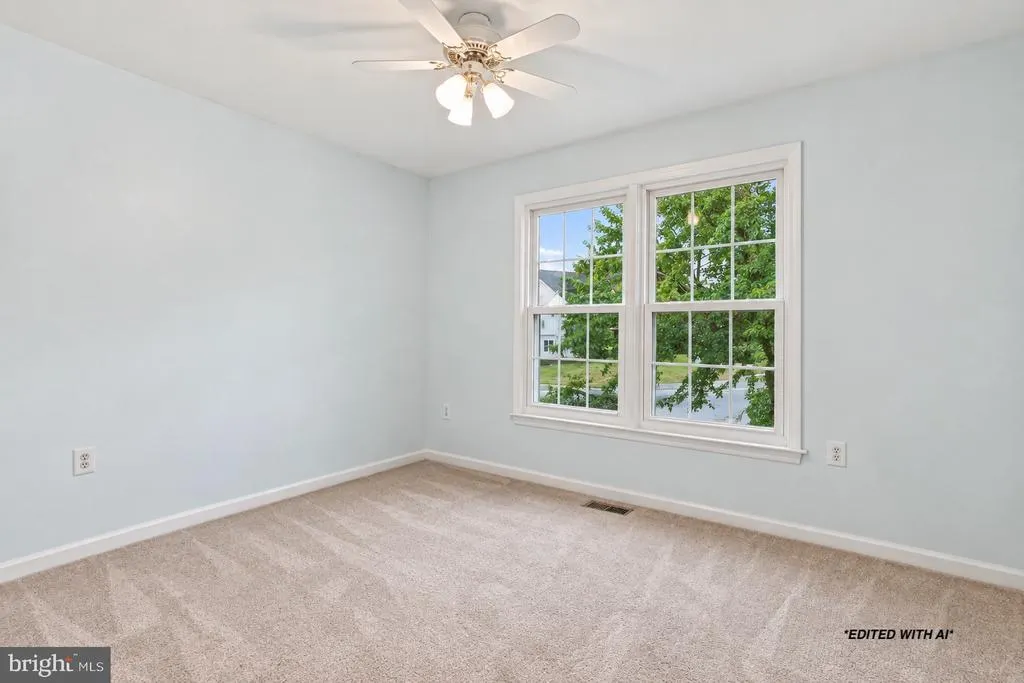
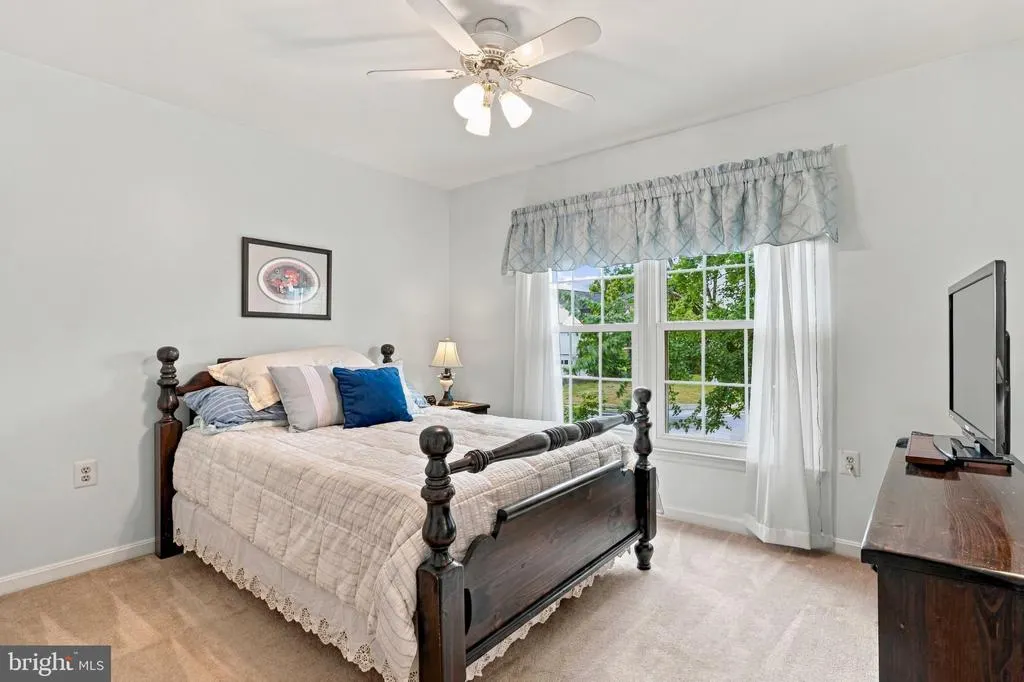
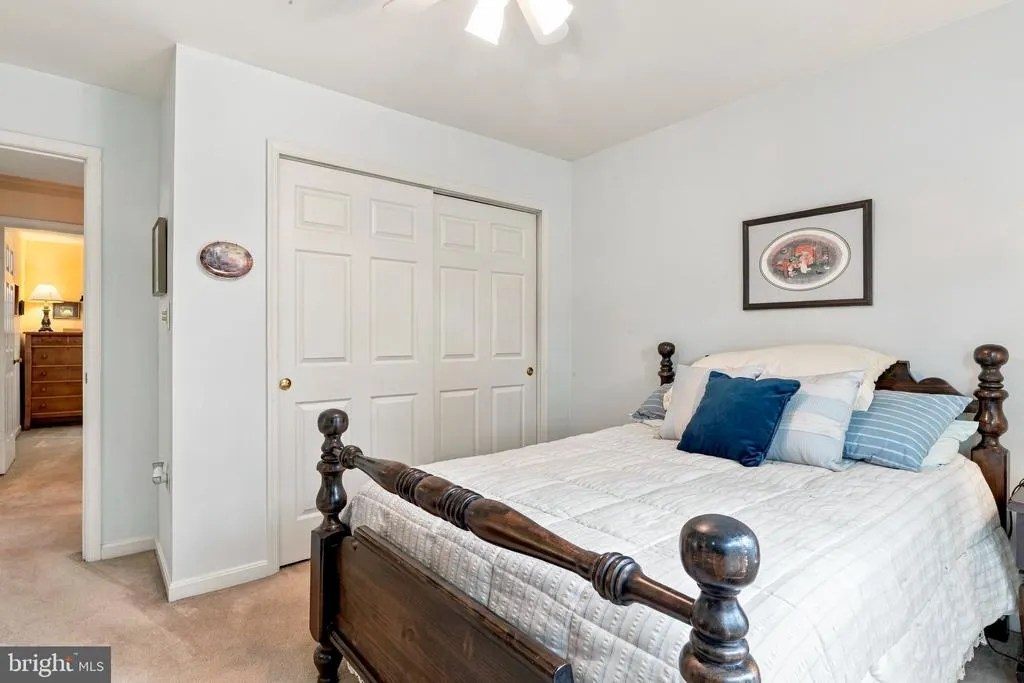
Address
Not Disclosed, Herndon, VA
Price
$ 899,000
Property Attributes
- MLS#VAFX2322310
- TypeSingle Family
- Listing Status ACTIVE
- CountyFAIRFAX
- CityHerndon
- NeighborhoodFour Seasons
- Zip20170
- StyleColonial
- Year Built1989
- Taxes$ 10870
- Price$ 899,000
- Bedrooms4
- Full Bathrooms2
- Half Bathrooms1
- Sqr Footage2510
- Lot Size0.22 Acres
Data Source:
Bright MLS
Property Description
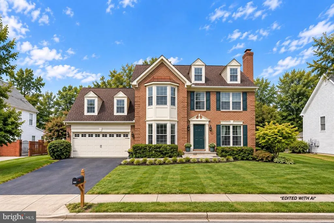
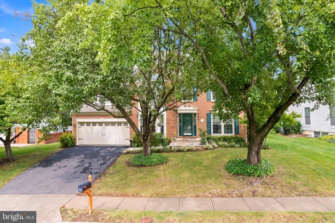
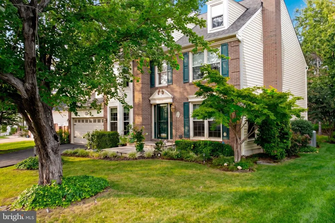
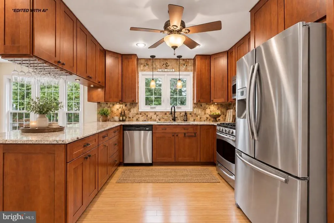
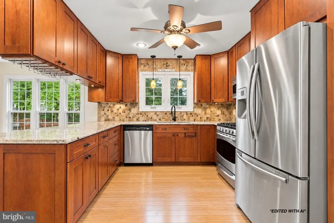
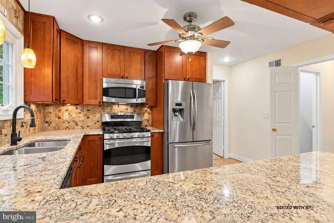
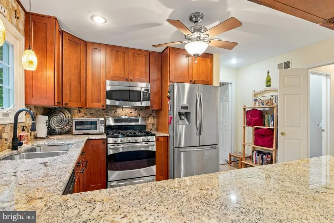
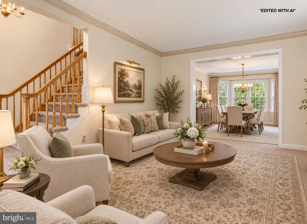
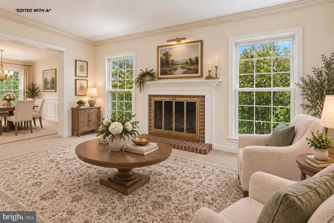
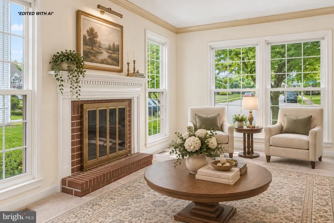
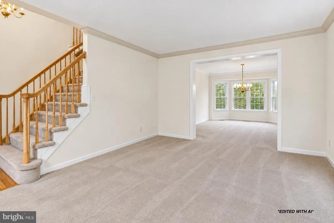
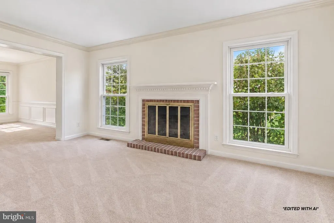
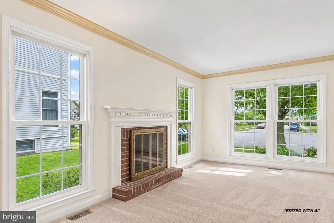
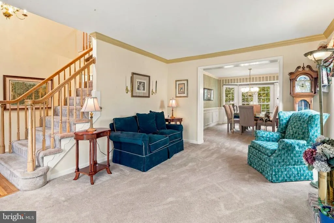
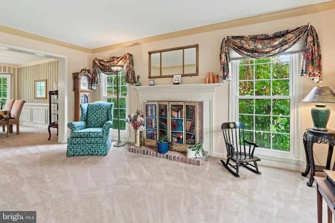
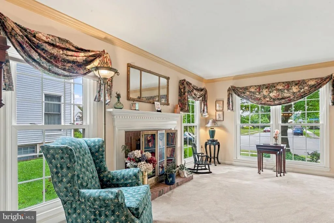
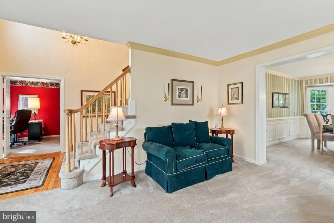
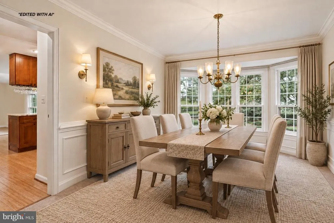
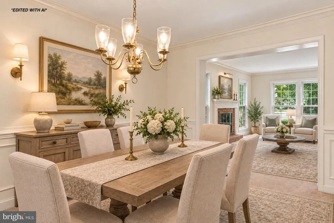
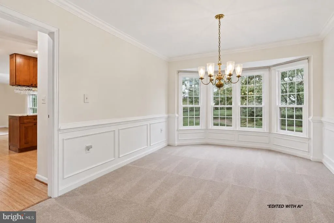
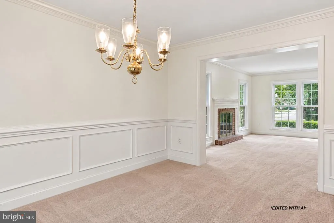
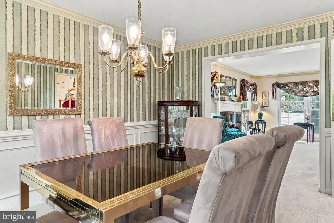
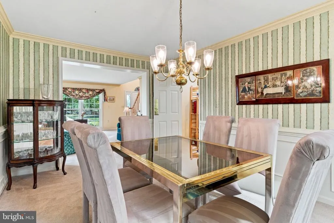
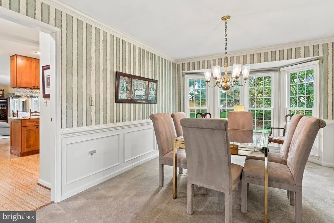
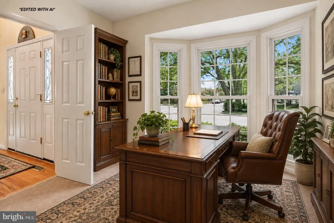
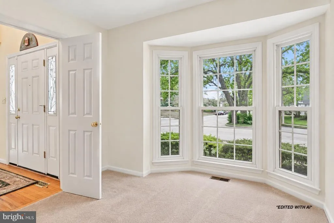
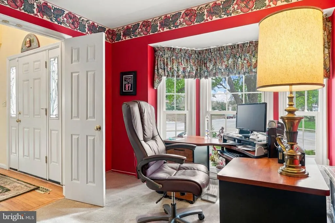
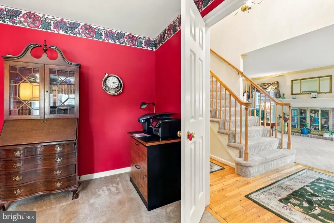
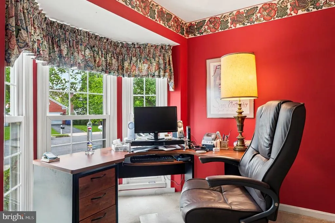
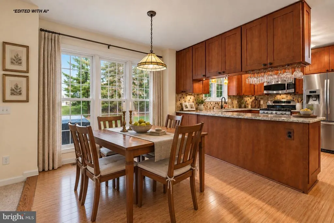
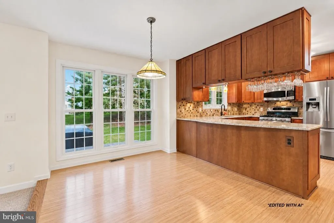
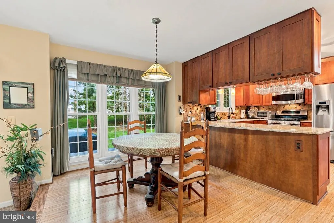
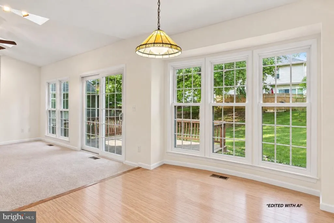
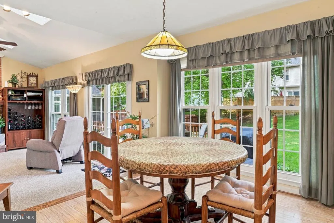
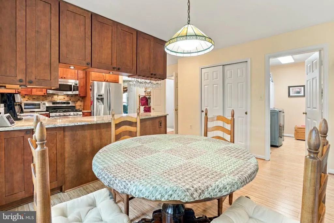
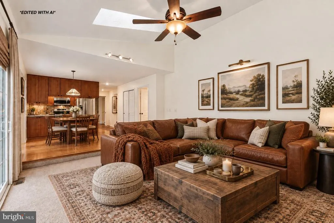
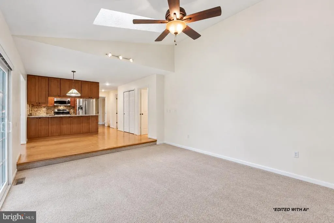
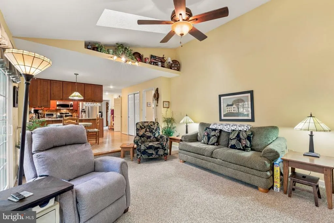
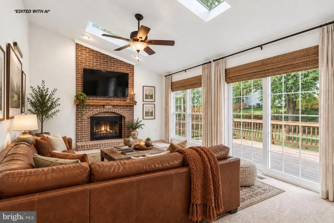
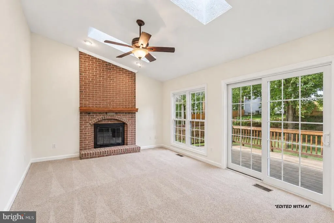
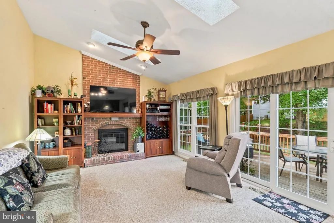
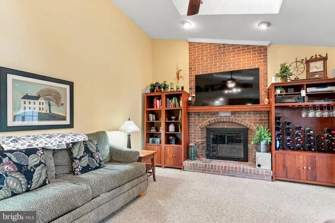
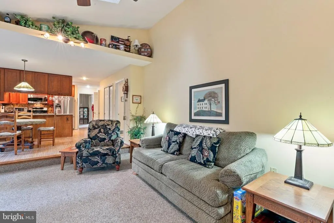
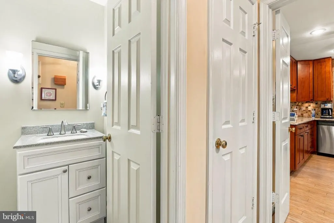
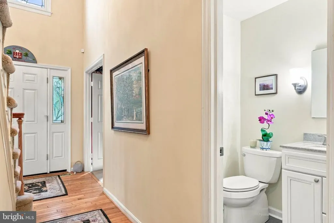
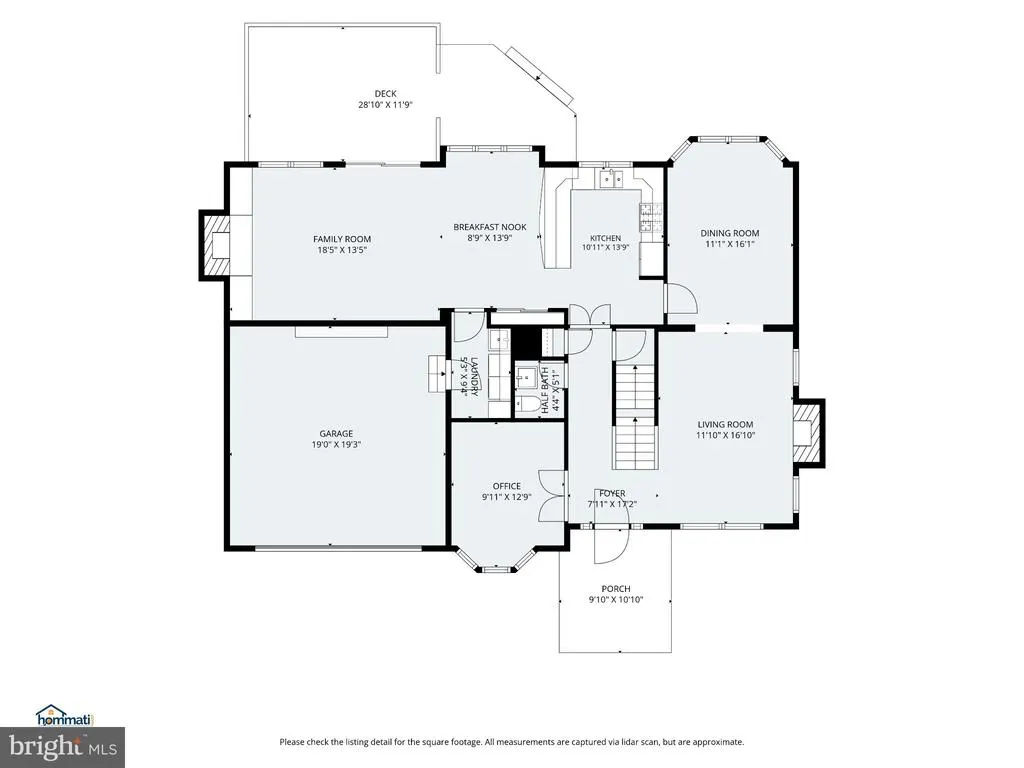
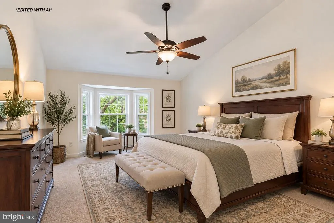
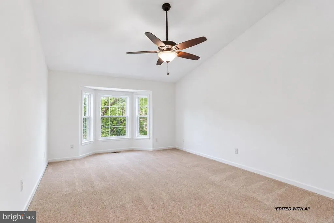
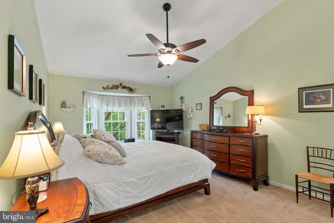
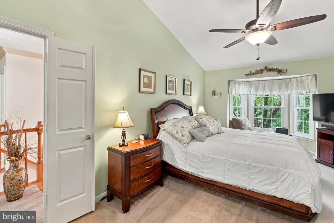
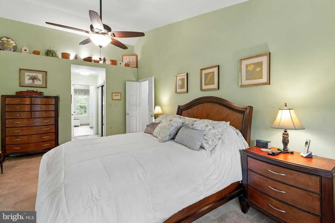
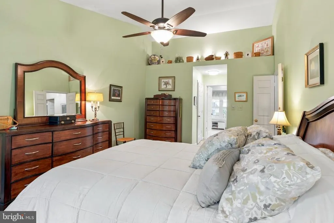
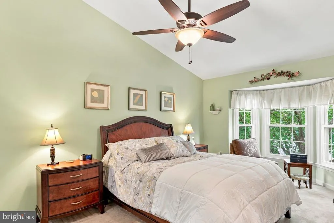
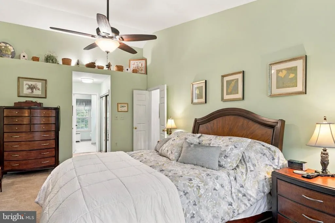
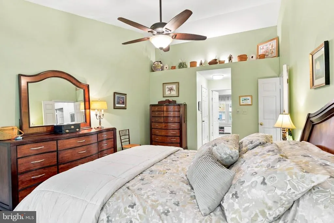
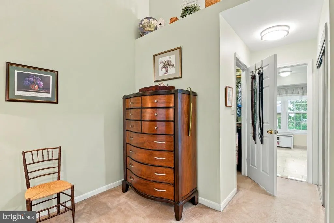
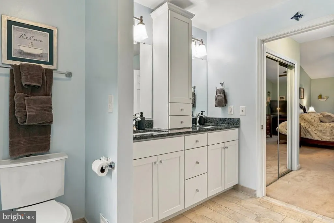
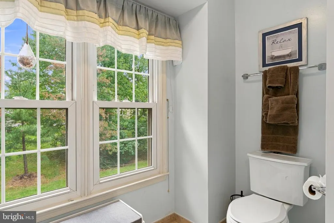
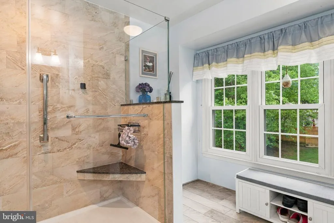
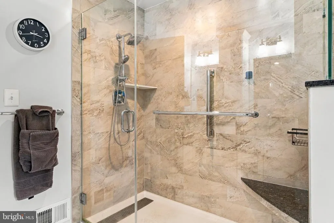
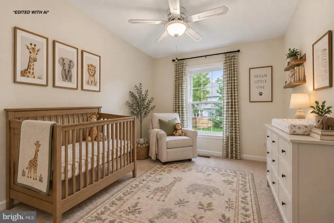
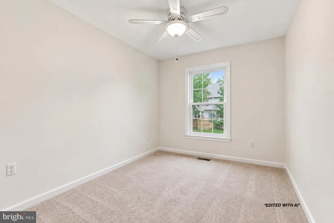
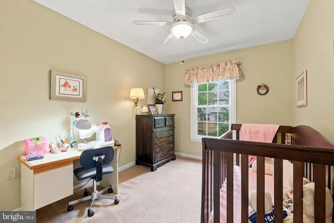
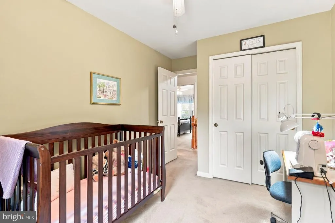
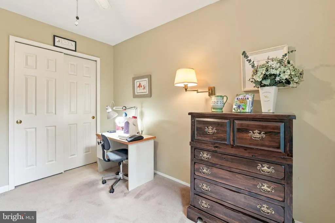
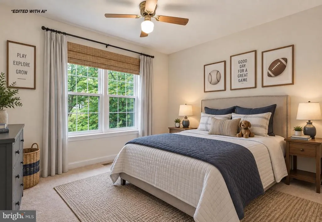
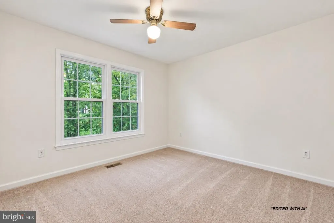
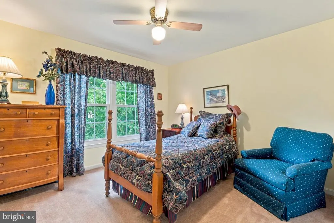
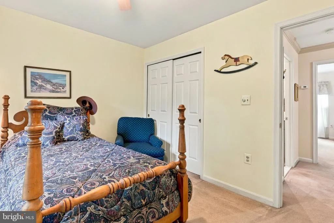
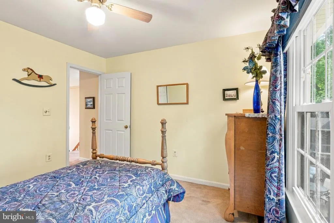
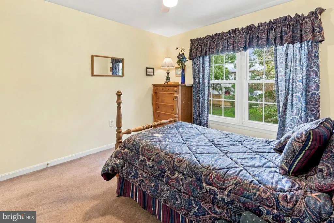
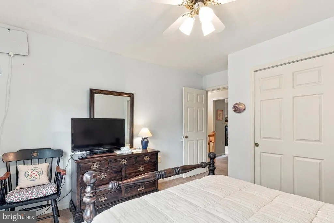
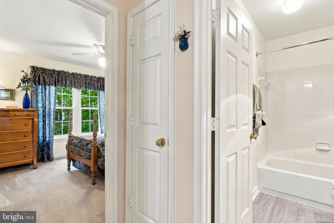
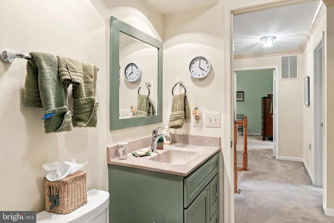
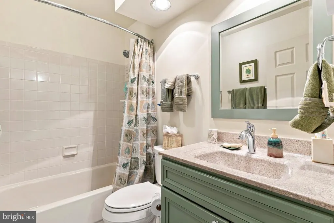
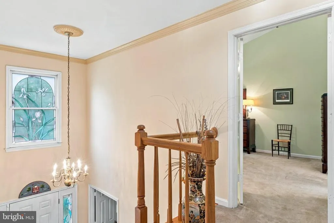
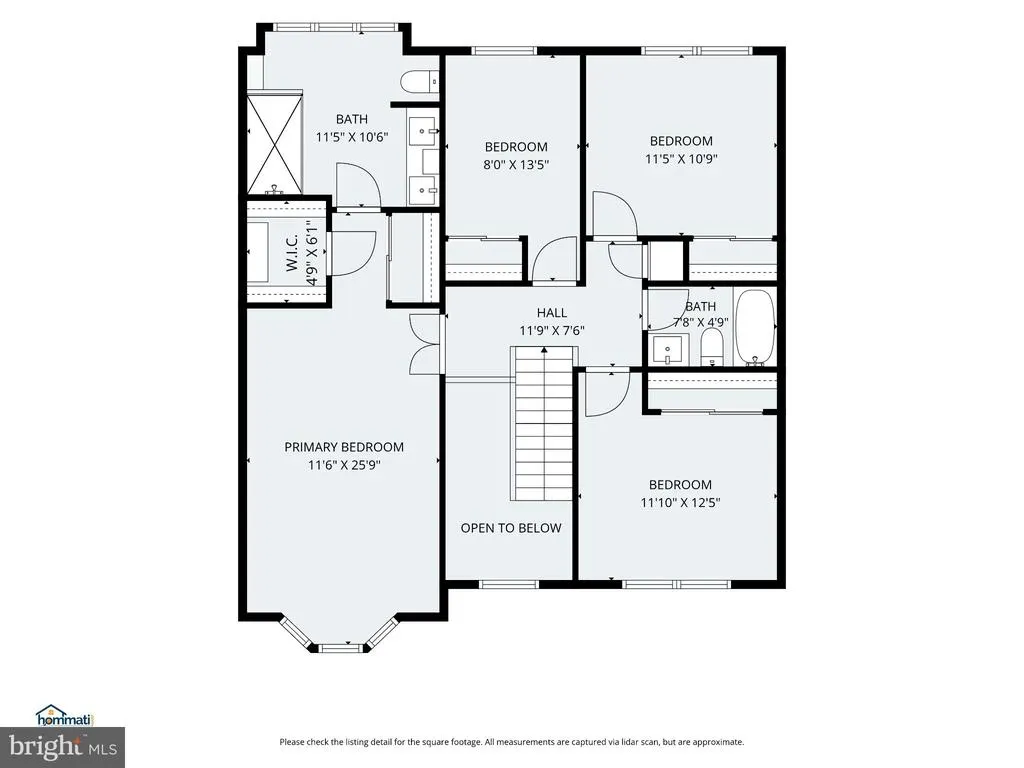
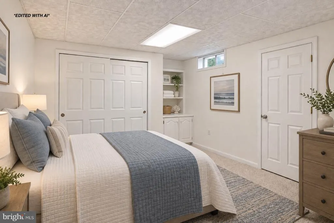
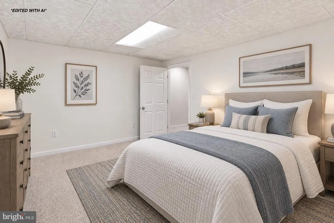
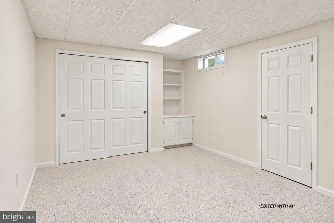
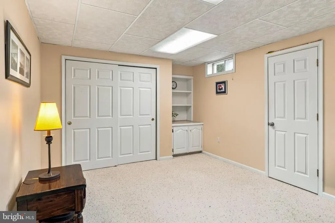
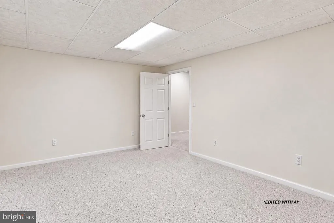
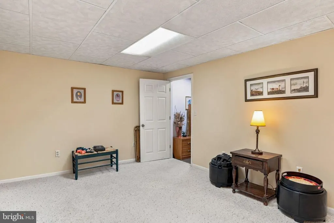
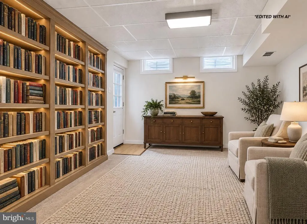
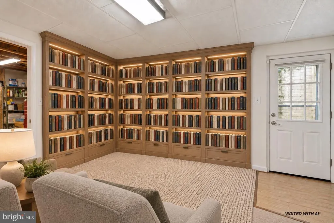
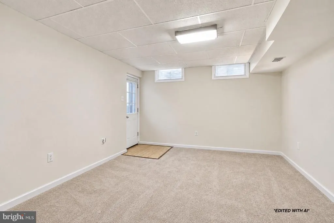
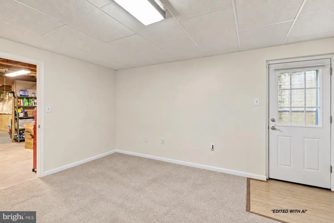
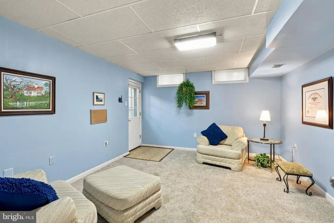
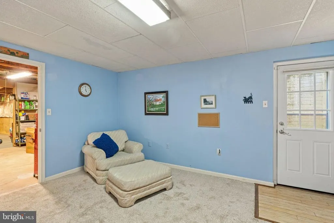
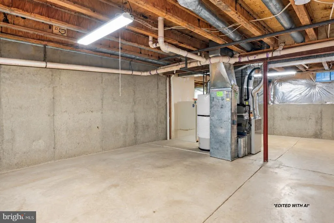
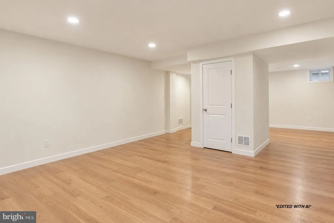
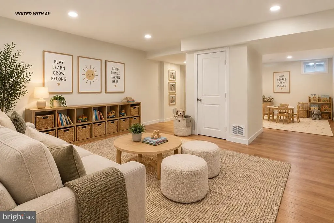
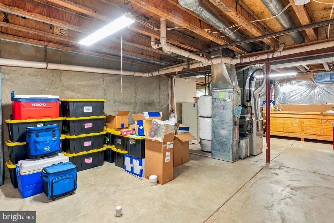
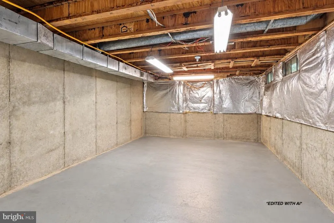
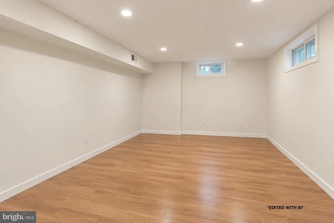
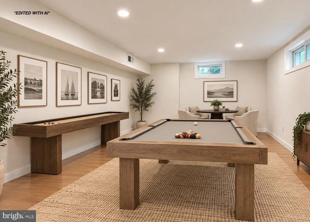
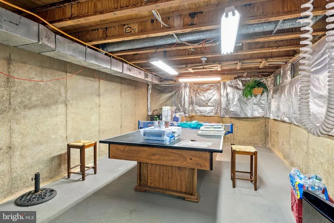
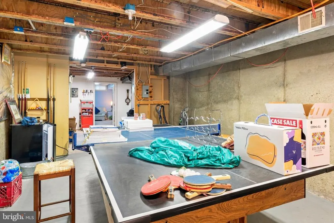
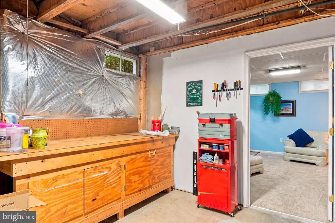
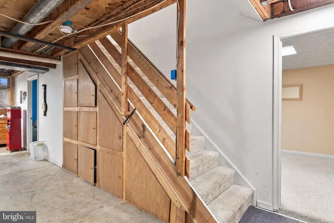
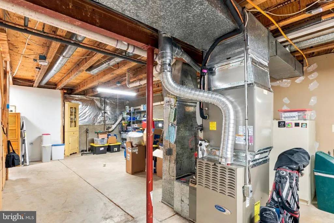
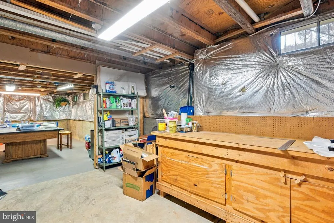
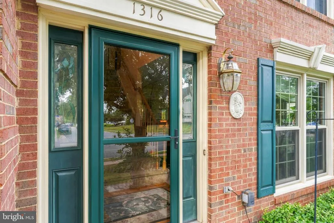
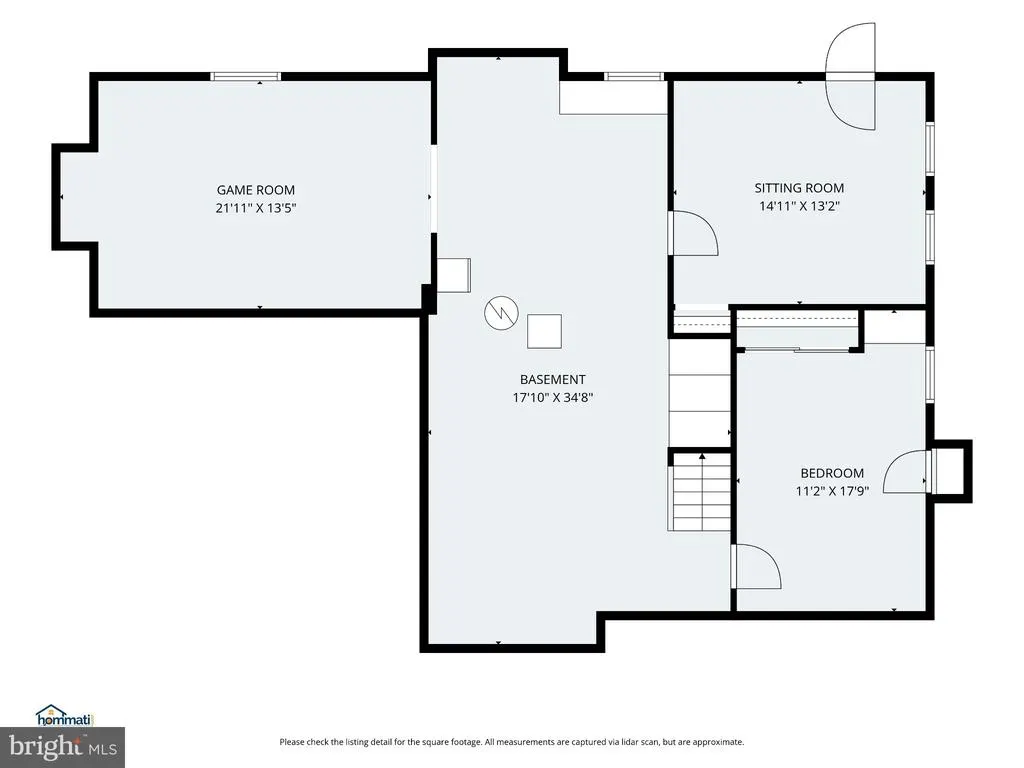
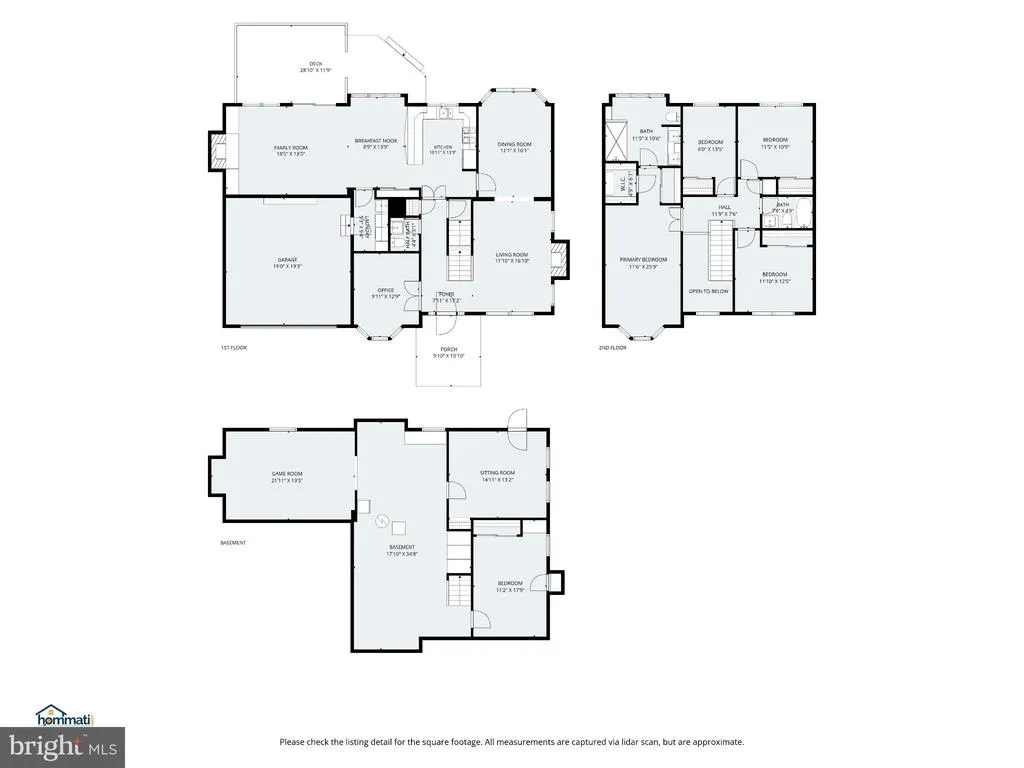
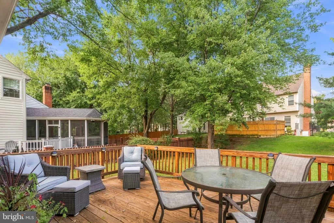
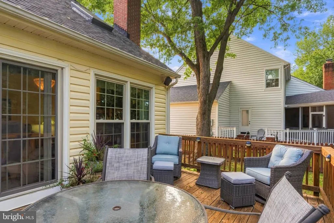
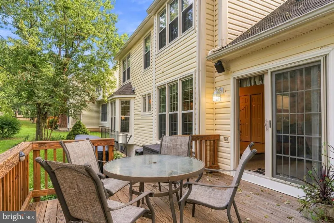
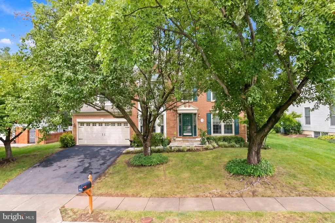
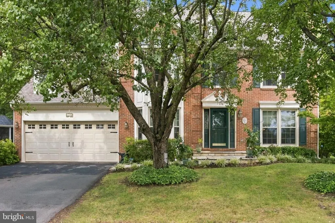
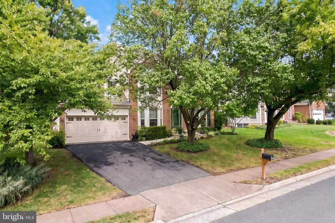
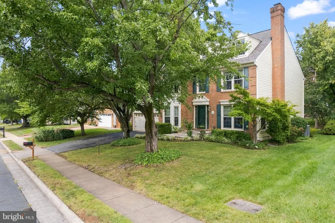
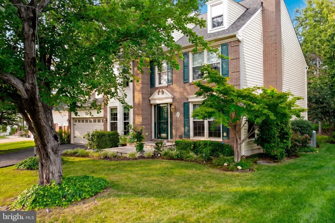
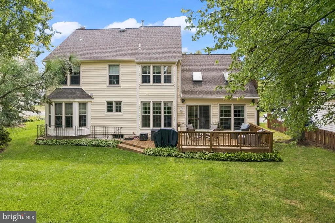
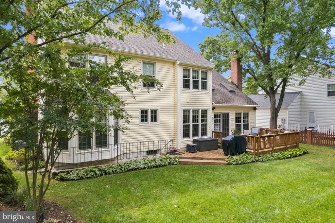
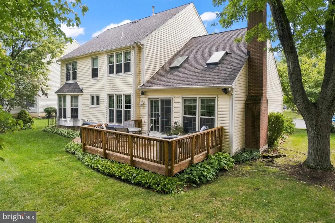
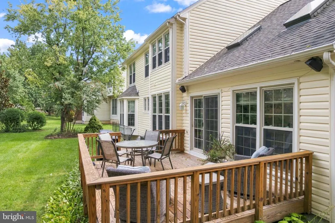
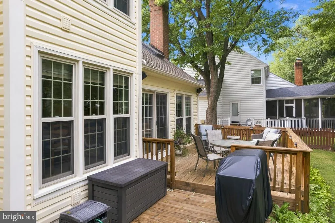
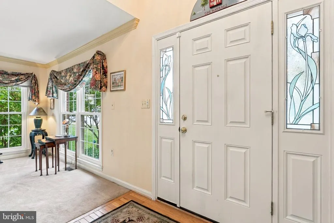
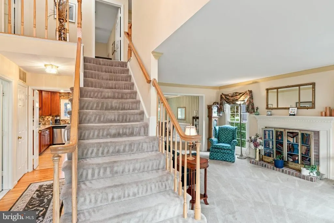
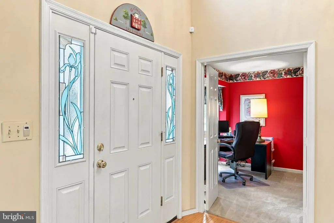
Welcome to this beautifully maintained brick-front Dartmouth Model Colonial in the desirable Four Seasons community of Herndon. Offering 4 bedrooms, 2 full baths, 1 half bath, and approximately 2,780 square feet of finished living space, this home combines timeless character with thoughtful modern updates. Inside, you'll find spacious formal and casual living areas, a first-floor library, two fireplaces, a skylit family room, and an updated primary suite. The traditional floor plan is complemented by an eat-in kitchen, generous room sizes, and a full basement with outside access and partial finish, providing endless possibilities for additional living space, recreation, or storage. Major updates provide peace of mind, including a new roof and siding (2023), HVAC (2021), replacement windows (2017), a renovated primary bath (2022), and updated hall bath and powder room (2024). Outside, enjoy a private backyard from the spacious deck, along with an attached two-car garage offering abundant overhead storage. Ideally located near parks, shopping, dining, top-rated schools, and major commuter routes including the Dulles Toll Road, this move-in-ready home offers the perfect combination of comfort, convenience, and lasting value.
| Elementary School | High School |
|---|---|
| Hutchison Elementary School | Herndon High School |
| Price History | |
|---|---|
| 6/21/2026 | Listed $899,000 |
General Features
| Living Area | 2510 |
|---|---|
| Sewer | Public Sewer |
| Heating | Forced Air |
| Cooling | Central A/C |
| Possession | 0-30 Days CD,31-60 Days CD |
| Roof | Shingle,Composite |
| Zoning | 800 |
| HOA Fee | 575.00 |
| Garage Spaces | 2.00 |
| Architectural Style | Colonial |
| Construction Materials | Aluminum Siding,Brick |
| School District | FAIRFAX COUNTY PUBLIC SCHOOLS |
| Year Built | 1989 |
| Levels | 3 |
| Tax Year | 2025 |
| Ownership | Fee Simple |
| Cool Fuel | Electric |
| Section | 2 |
| Accessibility | None |
| Assoc Fee Paid Per | Annually |
| County | FAIRFAX |
| New Construction | No |
| Property Type | Residential |
| Association Amenities | Club House,Basketball Courts,Baseball Field,Tennis Courts,Pool - Outdoor,Tot Lots/Playground,Common Grounds |
| HOA | Yes |
| Subdivision Name | FOUR SEASONS |
| Garage Y/N | Yes |
| Water Access Y/N | No |
| Other Structures | Above Grade,Below Grade |
| Full Baths | 2 |
| Status | ACTIVE |
| Directions | USE GPS |
| City | HERNDON |
| Disclosures | Subject to Condo/HOA Docs |
| Association Name | FOUR SEASONS RECREATION ASSOCIATION (FSRA) |
| Senior Community Y/N | No |
| Lot Size Units | Square Feet |
| Lot Size Square Feet | 9615.00 |
| Tax Assessed Value | 763660.0 |
| Tax Annual Amount | 10870.0 |
| Home Warranty Y/N | No |
| Structure Type | Detached |
| Condo/Coop Association fee Y/N | No |
| Bathrooms Count Main Level | 1.00 |
| Above Grade Unfin SQFT | 1200 |
| Price Per Sq Ft Total AG | 358.17 |
| Lease Considered Y/N | No |
| Vacation Rental Y/N | No |
| Total SQFT | 3710 |
| Builder Name | RICHMOND AMERICA |
| Standard Status | Active |
| Year Built Source | Assessor |
| Legal Subdivision | FOUR SEASONS |
| Tax Lot | 351 |
| Association Recreation Fee | No |
Interior Features
| Heating Fuel | Natural Gas |
|---|---|
| Basement | Unfinished,Space For Rooms,Interior Access,Full,Partially Finished,Outside Entrance |
| Total Fireplaces | 2 |
| Hot Water | Natural Gas |
| Basement (Y/N) | Yes |
| Heating Y/N | Yes |
| Fireplace Y/N | Yes |
| Above Grade Finished Area | 2510 |
| Half Baths | 1 |
| Central Air Y/N | Yes |
| Total Bedrooms | 4 |
| Below Grade Finished Area Unit Type | Square Feet |
| LivingAreaSource | Assessor |
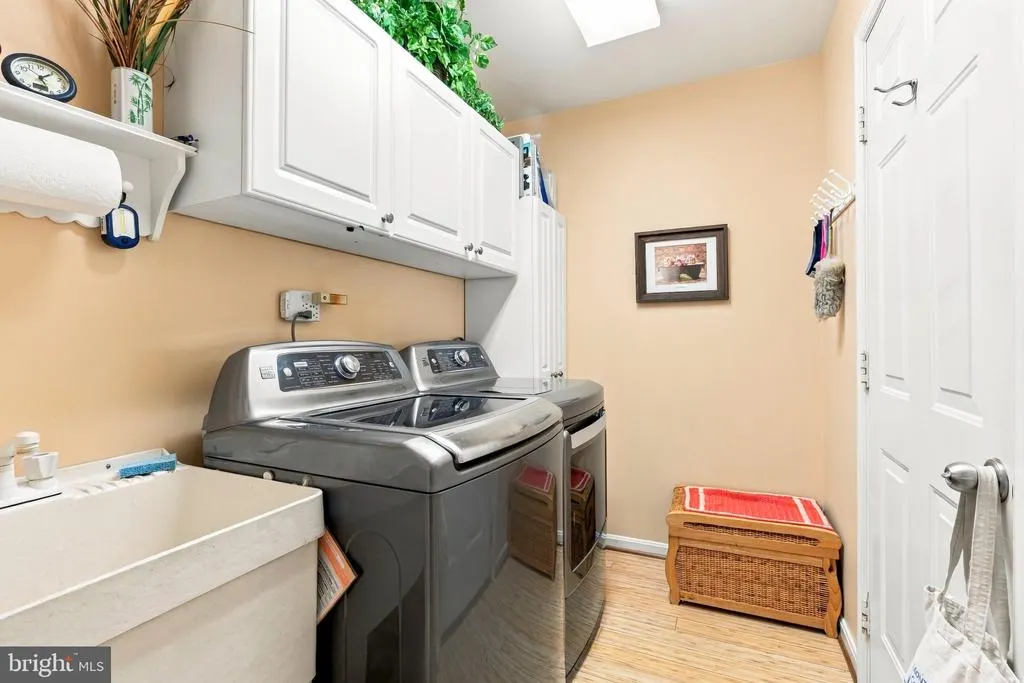
| Laundry Type | Dryer In Unit,Washer In Unit |
| Below Grade Unfin Area Units | Square Feet |
| Below Grade Finished Area Source | Assessor |
| Bedrooms Count All Upper Levels | 4 |
| Bedrooms Count Upper Level 1 | 4 |
| Bathrooms Half Main Level | 1 |
| Bathrooms Full Upper Level 1 | 2 |
| Bathrooms Full All Upper Levels | 2 |
| Bathrooms Count Upper Level 1 | 2.00 |
| Bathrooms Count Lower Level 1 | 0.00 |
| Bathrooms Count All Upper Levels | 2 |
| Above Grade Unfin Area Units | Square Feet |
| Above Grade Unfin SQFT Source | Estimated |
| Above Grade Finished Area Source | Assessor |
| Above Grade Finished Area Unit Type | Square Feet |
| Total Baths | 3 |
Exterior Features
| Pool | Yes - Community |
|---|---|
| Parking Features | Paved Driveway |
| Water Source | Public |
| Total Parking Spaces | 4 |
| Garage Features | Garage - Front Entry,Garage Door Opener,Inside Access |
| Type of Parking | Driveway,On Street,Attached Garage |
| Land Use Code | 011 |
| Foundation Details | Permanent |
| Spa | No |
| Water View Y/N | No |
| Lot Size Acres | 0.22 |
| Lot Size Source | Assessor |
| Waterfront Y/N | No |
| Builder Model | DARTMOUTH ELEV-9 |
| Horse Y/N | No |
| Land Assessed Value | 250000.00 |
| Navigable Water Y/N | No |
| Water Oriented Y/N | No |
| # of Attached Garage Spaces | 2 |
Amenities
- Foreclosure
- Views
- Short Sale
- New Construction
- Adult 55+
- Lease To Own
- No HOA Fees
- Furnished
- Primary On Main
- Air Conditioning
- Seller Finance
- Green
- Fixer Upper
- Horse
- Golf
- Fireplace
- Deck
- Garage
- Basement
- Pool
Property vs Single Family Average in 20170
Price
Taxes
Year Built
Visits
 © BRIGHT, All Rights Reserved
