
Water Views

























Address
33 Oak Court, Nesquehoning, PA
Price
$ 569,900
Property Attributes
- MLS#PACC2008176
- TypeSingle Family
- Listing Status ACTIVE
- CountyCARBON
- CityNesquehoning
- AreaNesquehoning Boro
- NeighborhoodLake Hauto
- Zip18240
- StyleContemporary
- Year Built1999
- Taxes$ 10589
- Price$ 569,900
- Bedrooms4
- Full Bathrooms2
- Half Bathrooms2
- Sqr Footage3683
- Lot Size0.27 Acres
Data Source:
Bright MLS
Property Description
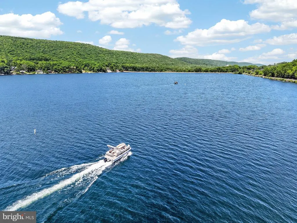
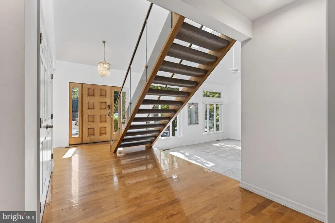
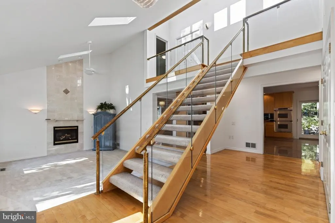
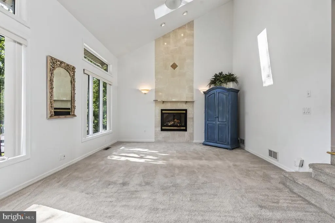
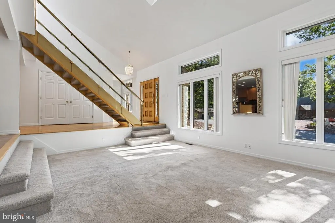
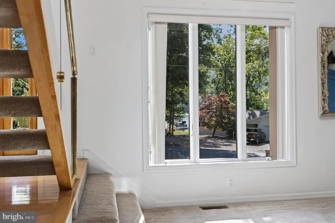
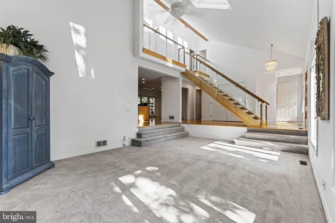
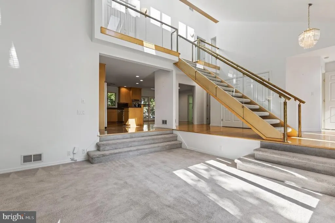
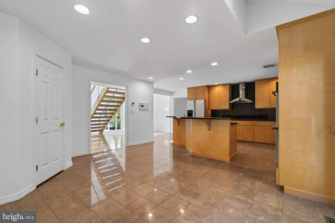
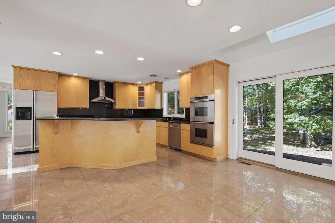
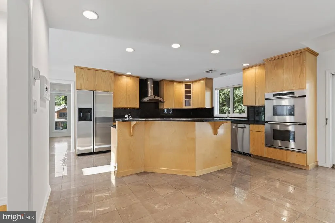
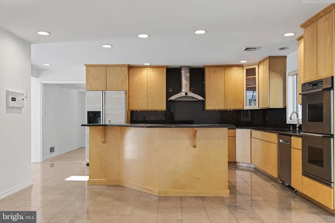
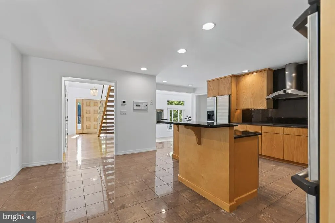
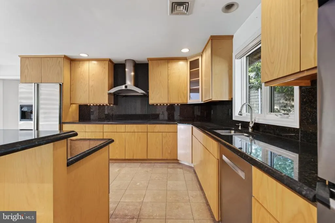
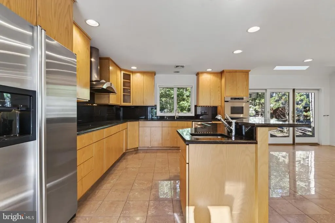
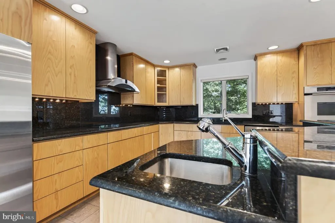
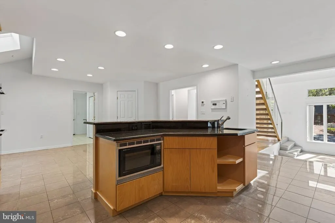
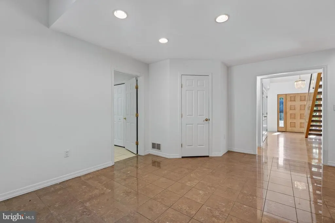
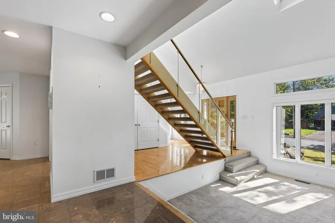
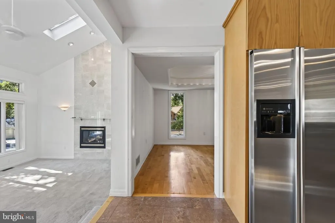
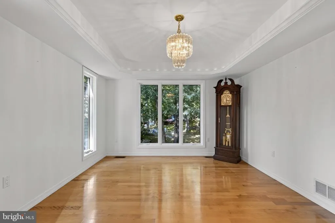
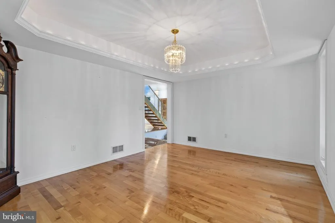
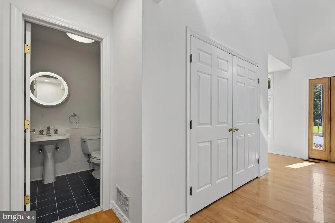
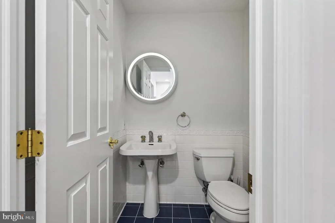
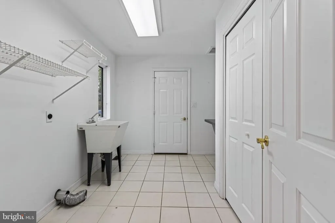
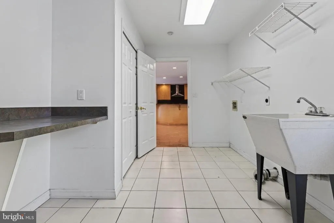
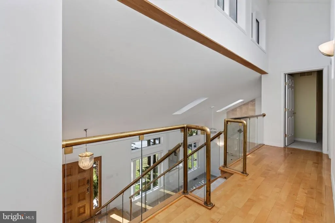
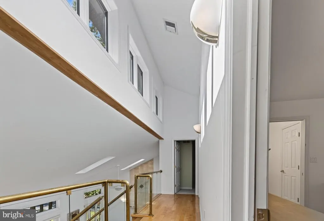
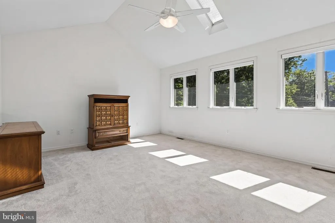
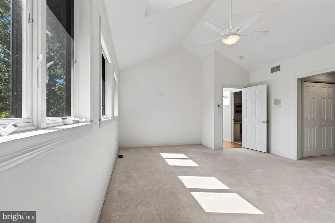
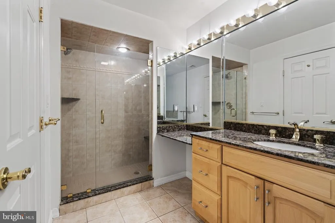
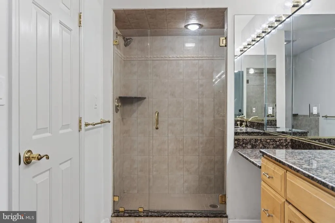
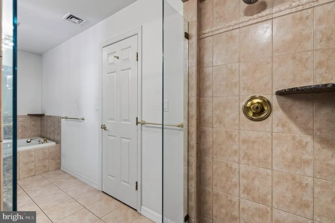
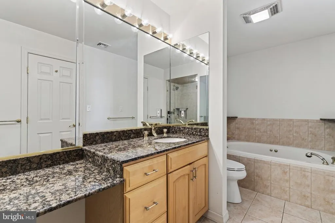
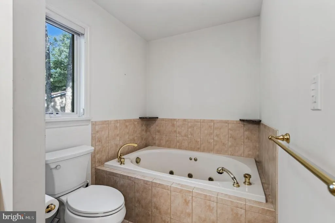
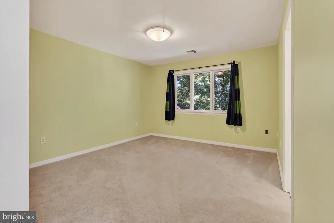
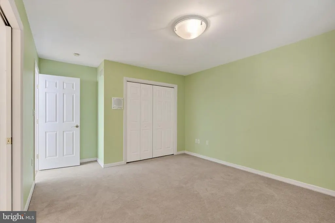
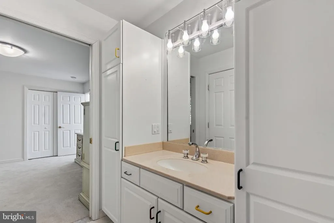
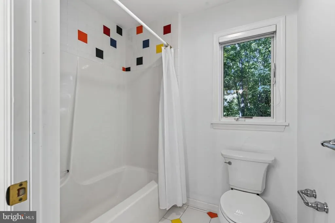
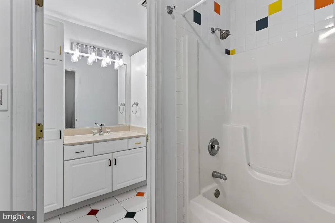
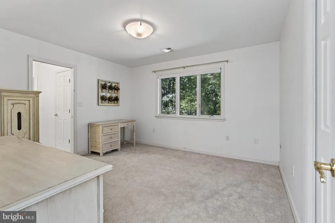
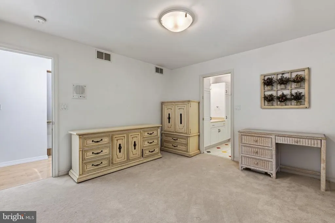
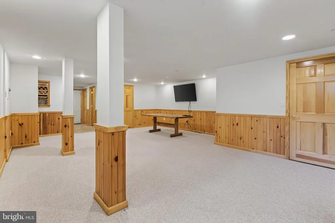
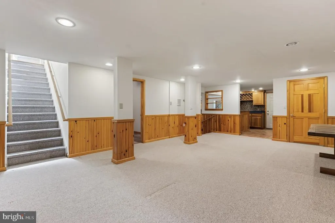
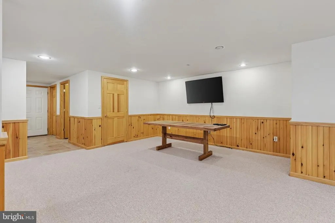
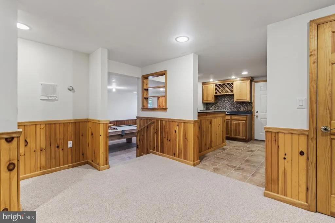
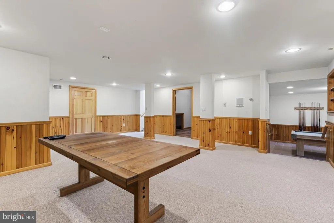
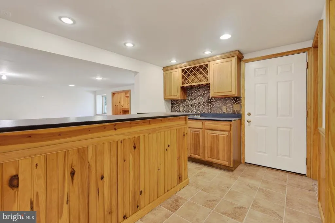
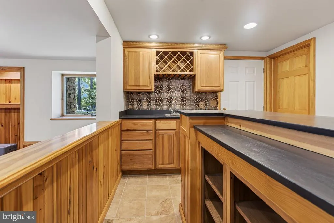
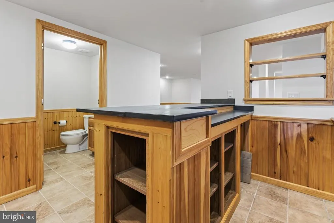
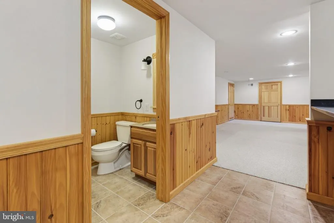
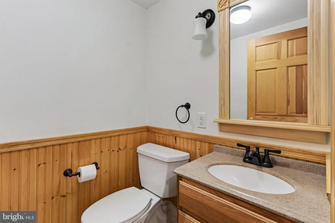
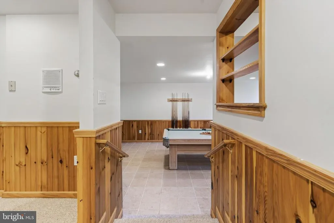
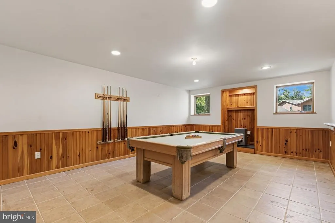
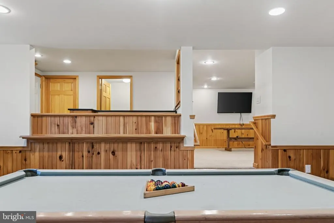
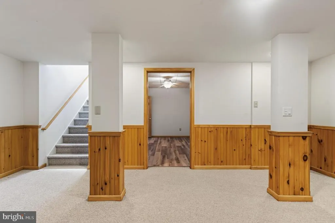
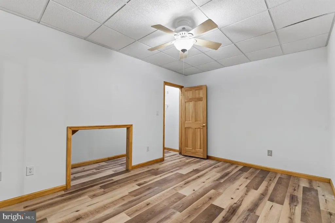
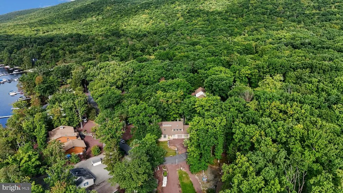
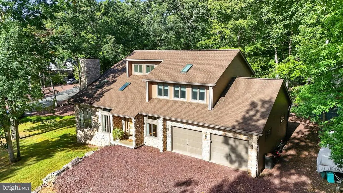
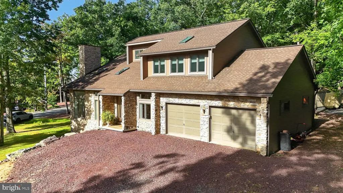
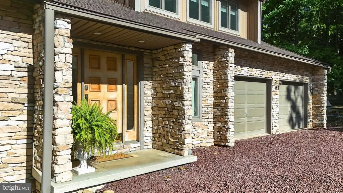
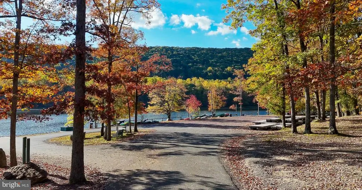
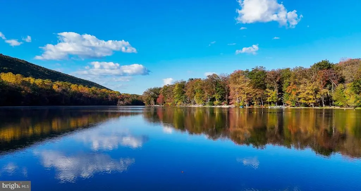
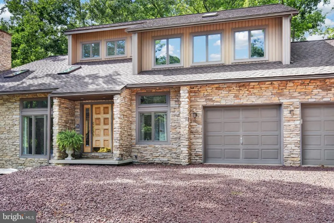
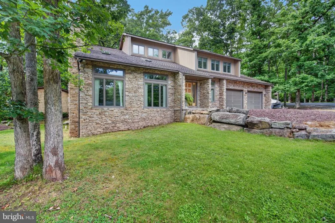
Multiple Offers Received. HIGHEST AND BEST 9/20 at 5 PM! Experience lake life from this beautiful home marrying rustic charm with contemporary style in beautiful Lake Hauto. Set on a corner, the home is angled to offer a stunning first impression from the street and capture views of the lake just across the street. A stone facade draws you in, the ceiling immediately soaring over a spacious foyer and grand floating stair. Open to the foyer is the sunken living room, sharing the cathedral ceiling and offering a propane fireplace with tile surround stretching to the ceiling as a thrilling stylistic touch. The rooms two, large, front facing windows each capture lake views. The kitchen truly becomes the heart of this home with sleek design featuring a large center island ready for work or service with a second sink! Double wall ovens and a ceramic cook top beneath a stylish vent hood, an abundance of counter space and large pantry closet make this kitchen a chefs dream. The kitchen also offers a spacious breakfast nook with glass doors overlooking the rear of the property. A dining room is gently separated for formal dinners offering tall windows and an attractive pan-vaulted ceiling. Across the main level is a dedicated laundry room with built in folding counter and another large pantry closet, also providing access to the oversized attached garage. Completing the main level is a discrete half bath tucked away just off the foyer. Climbing the stair, you are greeted with a sweeping view of the living room and foyer which continues to the second-floor hall, a balcony overlooking these spaces courtesy the cathedral ceiling and filled with light from a thoughtful touch of clerestory windows. Two well-sized bedrooms are served by a Jack-And-Jill Bath which divides into two spaces with a vanity and ample storage connecting the bedrooms and granting access to a second space with tub/shower and toilet. Completing the second level is the Primary Suite beginning with a spacious bedroom, cathedral ceilings adding to the rooms open feeling and its three windows offering stunning views of the lake beyond. A hall offers two closets, the walk-in boasts a laundry chute to the first floor, and access to the well-appointed Primary Bath. To one side, a jetted soaking tub, a vanity with dedicated make-up table occupies the middle, and at left a spacious glass-doored tile surround stall shower with built-in bench. With so much style and thoughtful design over these levels, a stunning surprise is found in the homes sprawling lower level. The stair, just off the front door, sits across from a front-facing window, which going to or coming from downstairs offers another lovely lake view. The lower level begins with a sizeable family or rec room, recessed lighting illuminating the casual gathering hub, perfect for many purposes! Down just a few stairs is a marvelous billiard room, space for a game or to gather! Overlooking the billiard room is a well-appointed bar space with an array of cabinets to one side with bar sink and wine rack, and a bar height counter with prep station to easily serve the family room, while a large portal is open to the billiard space below making service to all spaces a breeze. This lower level also contains a potential fourth with large closet, a half-bath, multiple storage closets and utility spaces. The attractive natural exterior, a highly functional yet thrilling floorplan, and those lake views make this a prime candidate for your next chapter. But the chapter doesnt end at the front door. Lake Hauto Club begins with a 330-acre lake, ideal for Powerboating, Kayaking, Water Skiing, Tubing, Swimming, and Fishing. Youll also find Tennis and Pickleball courts, Basketball, Pavilions at all four beaches, and more!
| Elementary School | Middle School | High School |
|---|---|---|
| Panther Valley Elem | Panther Valley Middle | Panther Valley Senior High School |
| Price History | |
|---|---|
| 9/19/2026 | Listed $569,900 |
General Features
| Living Area | 3683 |
|---|---|
| Sewer | Public Sewer |
| Heating | Hot Water,Forced Air,Radiant,Baseboard - Hot Water |
| Cooling | Central A/C |
| Possession | 0-30 Days CD,31-60 Days CD |
| Appliances | Dishwasher,Washer/Dryer Hookups Only,Microwave,Oven/Range - Electric,Refrigerator,Oven - Wall |
| Zoning | R |
| HOA Fee | 1200.00 |
| Garage Spaces | 2.00 |
| Association Fee Includes | Common Area Maintenance,Management |
| Architectural Style | Contemporary |
| Construction Materials | Vinyl Siding |
| School District | PANTHER VALLEY |
| Year Built | 1999 |
| View | Lake |
| Levels | 2 |
| Tax Year | 2026 |
| Ownership | Fee Simple |
| Cool Fuel | Electric |
| Accessibility | None |
| Assoc Fee Paid Per | Annually |
| County | CARBON |
| New Construction | No |
| Property Type | Residential |
| Association Amenities | Baseball Field,Basketball Courts,Beach,College Courses,Community Center,Exercise Room,Gated Community,Lake,Library,Meeting Room,Pickleball Courts,Picnic Area,Tennis Courts,Tot Lots/Playground,Water/L |
| HOA | Yes |
| Subdivision Name | LAKE HAUTO |
| Garage Y/N | Yes |
| Water Access Y/N | No |
| Other Structures | Above Grade,Below Grade |
| Full Baths | 2 |
| Status | ACTIVE |
| Directions | From PA-309,turn onto PA-54 E/Lafayette Ave. After 2.3 miles,left onto Lake Drive. After approx. 2 miles. right onto Oak Court,then bear left to remain on Oak Ct. and the home will be on your right. |
| City | NESQUEHONING |
| Association Name | LAKE HAUTO CLUB |
| Senior Community Y/N | No |
| MLS Area | Nesquehoning Boro (13415) |
| Lot Size Units | Square Feet |
| Lot Size Square Feet | 11780.08 |
| Tax Assessed Value | 101103.0 |
| Tax Annual Amount | 10589.0 |
| Structure Type | Detached |
| Condo/Coop Association fee Y/N | No |
| Bathrooms Count Main Level | 1.00 |
| Price Per Sq Ft Total AG | 229.8 |
| Vacation Rental Y/N | No |
| Virtual Tour | https://www.zillow.com/view-imx/66415cb2-44f9-45b4-88f7-a93fc7fd3c9f?setAttribution=mls&wl=true&initialViewType=pano&utm_source=dashboard |
| Total SQFT | 3683 |
| Standard Status | Active |
| Year Built Source | Assessor |
Interior Features
| Heating Fuel | Oil,Electric |
|---|---|
| Basement | Daylight,Full,Full,Partially Finished,Outside Entrance,Poured Concrete |
| Total Fireplaces | 1 |
| Hot Water | Oil |
| Basement (Y/N) | Yes |
| Heating Y/N | Yes |
| Fireplace Y/N | Yes |
| Above Grade Finished Area | 2480 |
| Half Baths | 2 |
| Central Air Y/N | Yes |
| Total Bedrooms | 4 |
| Below Grade Finished Area | 1203 |
| Room Type | Living Room,Dining Room,Primary Bedroom,Bedroom 2,Bedroom 3,Kitchen,Game Room,Den,Foyer,Breakfast Room,Bedroom 1,Laundry,Recreation Room,Utility Room,Primary Bathroom,Full Bath,Half Bath |
| Below Grade Finished Area Unit Type | Square Feet |
| LivingAreaSource | Estimated |
| Laundry Type | Main Floor |
| Below Grade Finished Area Source | Estimated |
| Bedrooms Count All Lower Levels | 1 |
| Bedrooms Count All Upper Levels | 3 |
| Bedrooms Count Lower Level 1 | 1 |
| Bedrooms Count Upper Level 1 | 3 |
| Bathrooms Half Main Level | 1 |
| Bathrooms Half Lower Level 1 | 1 |
| Bathrooms Half All Lower Levels | 1 |
| Bathrooms Full Upper Level 1 | 2 |
| Bathrooms Full All Upper Levels | 2 |
| Bathrooms Count Upper Level 1 | 2.00 |
| Bathrooms Count Lower Level 1 | 1.00 |
| Bathrooms Count All Upper Levels | 2 |
| Bathrooms Count All Lower Levels | 1 |
| Above Grade Finished Area Source | Assessor |
| Above Grade Finished Area Unit Type | Square Feet |
| Total Baths | 4 |
Exterior Features
| Pool | No Pool |
|---|---|
| Lot Features | Corner |
| Water Source | Public |
| Inclusions | Dishwasher,Laundry Hookup,Microwave,Oven/Range Electric,Refrigerator,Wall Oven |
| Total Parking Spaces | 6 |
| Garage Features | Additional Storage Area,Built In,Garage - Front Entry,Inside Access |
| Type of Parking | Attached Garage,Driveway |
| Foundation Details | Permanent |
| Water View Y/N | Yes |
| Lot Size Acres | 0.27 |
| Lot Size Source | Estimated |
| Waterfront Y/N | No |
| Navigable Water Y/N | No |
| Water Oriented Y/N | No |
| # of Attached Garage Spaces | 2 |
Room Details
| Room | Dimensions | Level | Flooring | Details |
|---|---|---|---|---|
| Bedroom 1 | Upper 1 | |||
| Bedroom 2 | Upper 1 | |||
| Bedroom 3 | Lower 1 | |||
| Breakfast Room | Main | |||
| Den | Lower 1 | Wet Bar | ||
| Dining Room | Main | |||
| Foyer | Main | |||
| Full Bath | Upper 1 | Jack and Jill Bathroom | ||
| Game Room | Lower 1 | |||
| Half Bath | Lower 1 | |||
| Half Bath | Main | |||
| Kitchen | Main | |||
| Laundry | Main | |||
| Living Room | Main | |||
| Primary Bathroom | Upper 1 | |||
| Primary Bedroom | Upper 1 | |||
| Recreation Room | Lower 1 | |||
| Utility Room | Lower 1 | Basement - Unfinished |
Amenities
- Foreclosure
- Views
- Short Sale
- New Construction
- Adult 55+
- Lease To Own
- No HOA Fees
- Furnished
- Primary On Main
- Air Conditioning
- Seller Finance
- Green
- Fixer Upper
- Horse
- Golf
- Fireplace
- Deck
- Garage
- Basement
- Pool
Property vs Single Family Average in 18240
Price
Taxes
Year Built
Visits
 © BRIGHT, All Rights Reserved
