
Primary on Main
Address
10460 Little Skyline Dr, Orange, VA
Price
$ 399,900
Property Attributes
- MLS#677382
- TypeSingle Family
- Listing Status ACTIVE
- CountyORANGE
- CityOrange
- NeighborhoodSpicers Mill Farm
- Zip22960
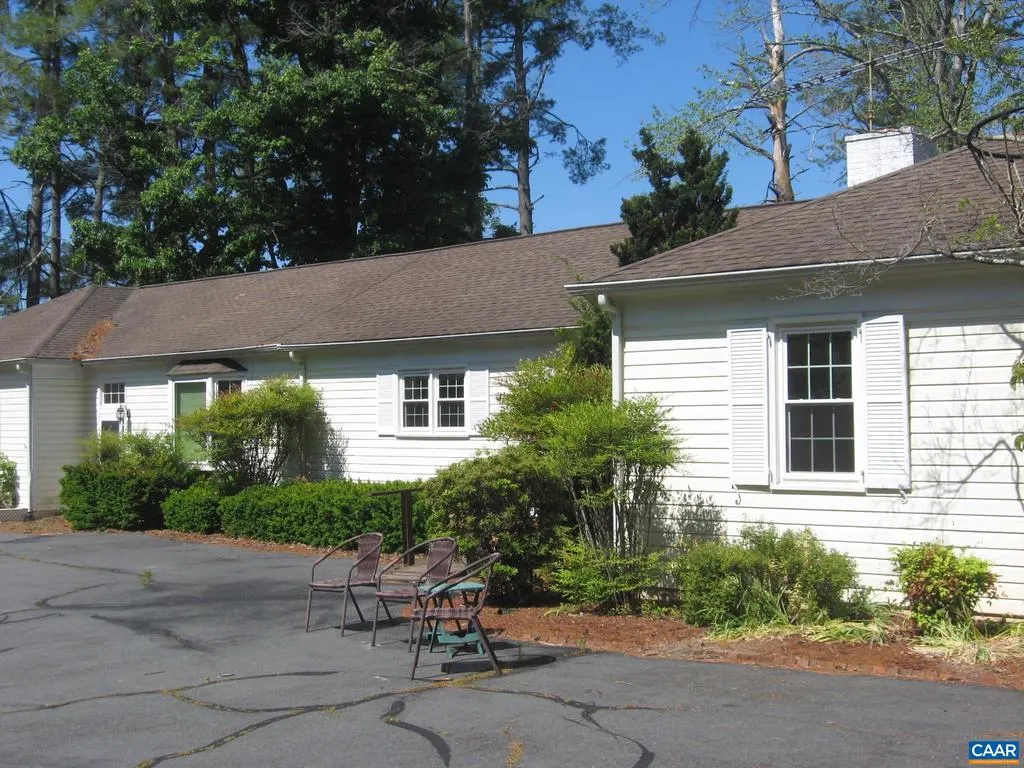
- StyleRanch/Rambler
- Year Built1966
- Taxes$ 2779
- Price$ 399,900
- Bedrooms3
- Full Bathrooms3
- Half Bathrooms0
- Sqr Footage3839
- Lot Size1.07 Acres
Data Source:
Bright MLS
Property Description
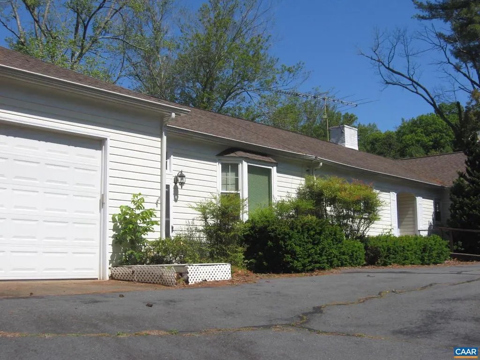
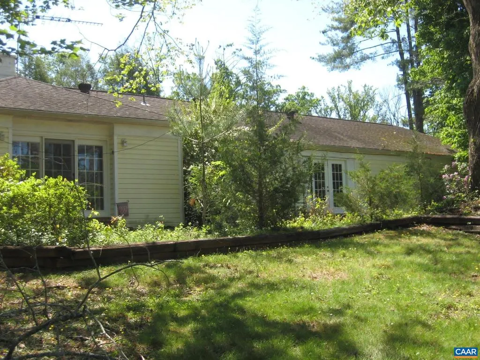
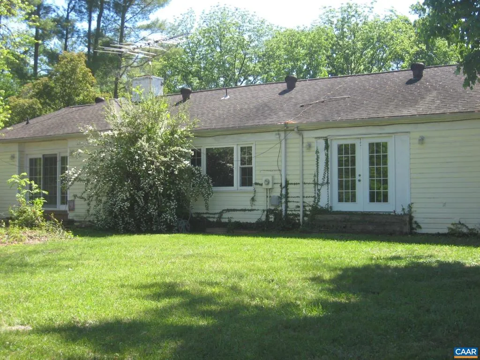
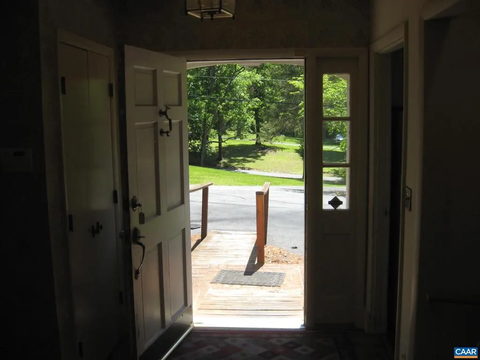
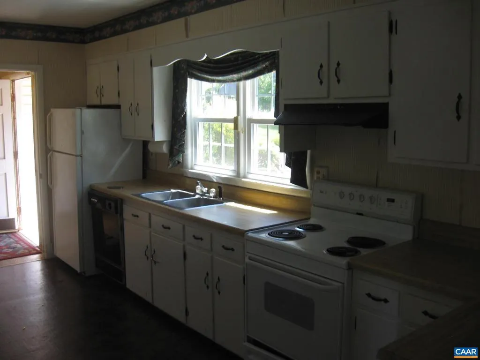
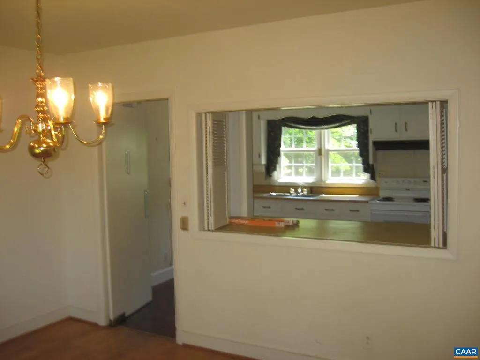
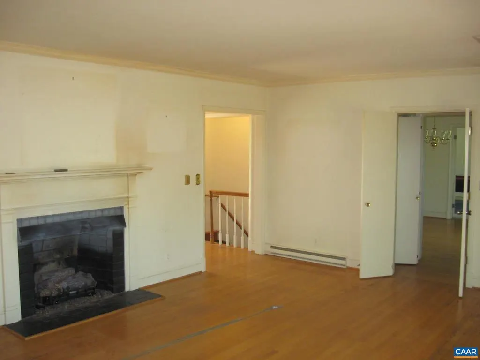
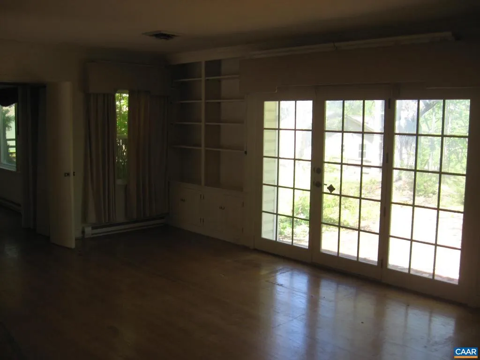
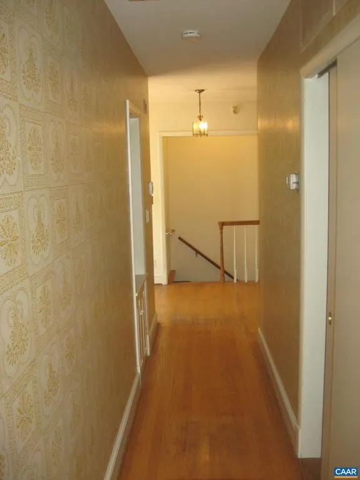
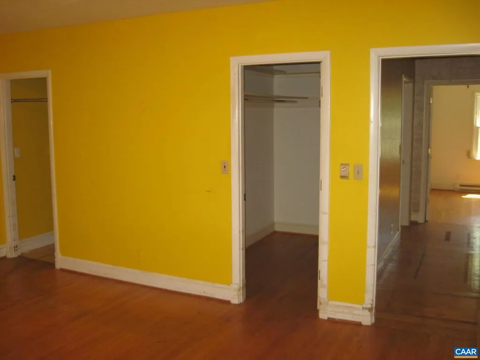
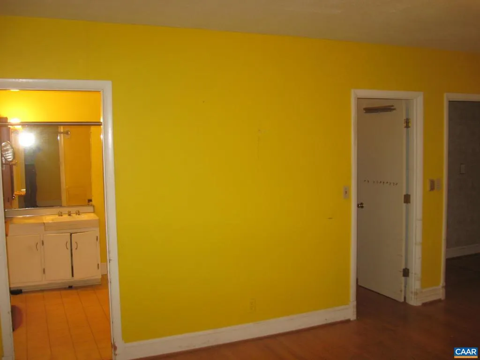
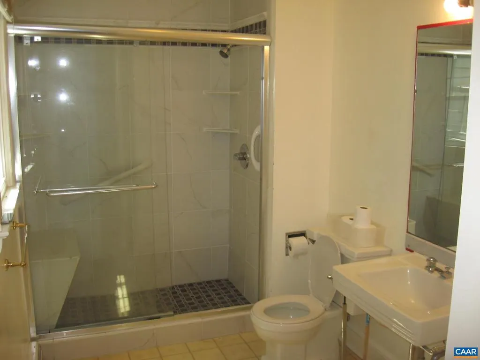
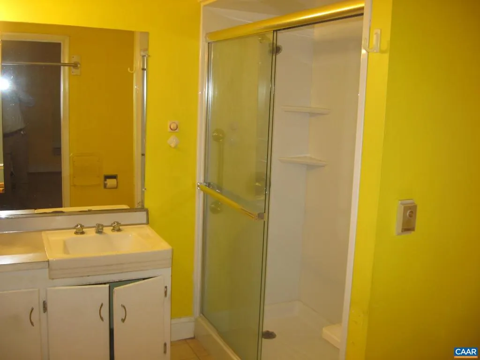
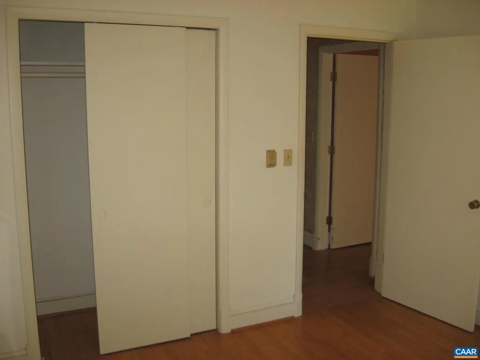
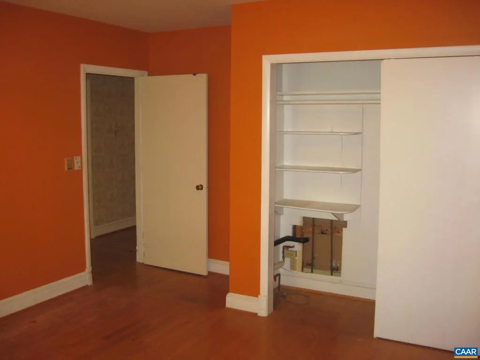
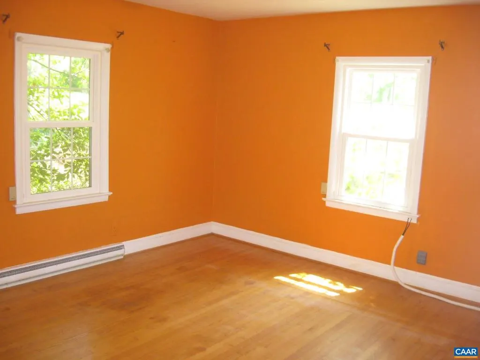
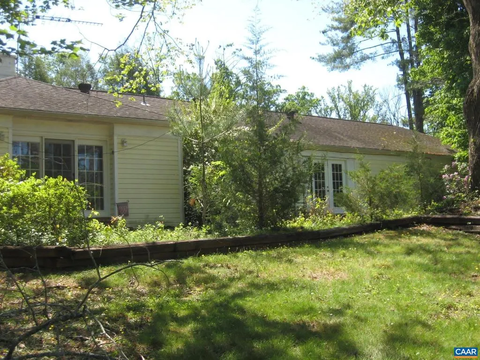
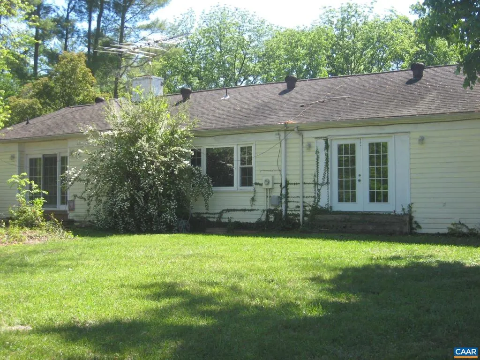
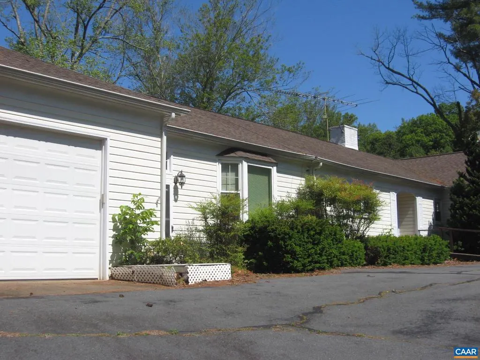
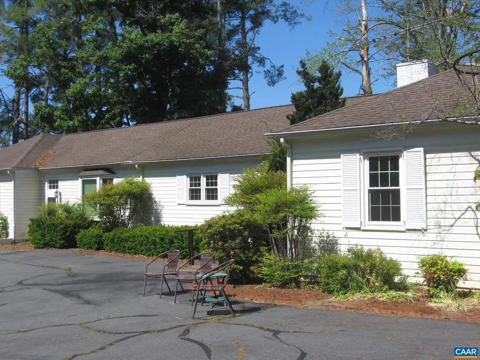
Prime opportunity in Spicers Mill. This 3-bedroom, 3-bath home offers strong fundamentals and plenty of potential. Features include a paved driveway, attached garage, and a functional layout that's ready for your updates and personal touches. Ideal for buyers seeking a project, investors, or those looking to customize a home to their own style. Convenient location with easy access to local services, commuting routes, and everyday amenities. Property is being sold as-is and has been priced accordingly, WELL below the current tax assessment, offering excellent value for the area. Bring your vision and transform this home, located in the Spicers Mill Farm Property Owner Association, into a standout home. Annual dues are only $25.,Fireplace in Living Room
| Elementary School | Middle School | High School |
|---|---|---|
| Orange Elementary School | Prospect Heights Middle School | Orange High School |
| Price History | |
|---|---|
| 5/20/2026 | Listed $399,900 |
General Features
| Living Area | 3839 |
|---|---|
| Sewer | Septic Exists |
| Heating | Heat Pump(s) |
| Cooling | Central A/C,Heat Pump(s) |
| Possession | Settlement |
| Roof | Composite |
| Appliances | Washer/Dryer Hookups Only |
| Zoning | R-1 |
| HOA Fee | 25.00 |
| Architectural Style | Ranch/Rambler |
| Construction Materials | Wood Siding |
| School District | ORANGE COUNTY PUBLIC SCHOOLS |
| Year Built | 1966 |
| Levels | 1 |
| Tax Year | 2025 |
| Ownership | Other |
| Accessibility | None |
| HOA Fee 2 | 0.00 |
| Assoc Fee Paid Per | Annually |
| County | ORANGE |
| New Construction | No |
| Property Type | Residential |
| Subdivision Name | SPICERS MILL FARM |
| Garage Y/N | No |
| Other Structures | Above Grade,Below Grade |
| Full Baths | 3 |
| Status | ACTIVE |
| Directions | From Main St,Orange,VA: Take N Madison Rd for 0.6 miles,Turn left onto Spicers Mill Rd for 2.3 miles,Turn right onto State Rte 674 (Little Skyline Drive) for 0.2 miles,and the property will be on yo |
| City | ORANGE |
| Disclosures | Prop Disclosure |
| Senior Community Y/N | No |
| Tax Assessed Value | 364500.0 |
| Tax Annual Amount | 2779.5 |
| Structure Type | Detached |
| Condo/Coop Association fee Y/N | No |
| Bathrooms Full Main Level | 2 |
| Bathrooms Count Main Level | 2.00 |
| Price Per Sq Ft Total AG | 162.43 |
| Construction Completed Y/N | No |
| Vacation Rental Y/N | No |
| Total SQFT | 3839 |
| Building Area Units | Square Feet |
| Living Area Units | Square Feet |
| Standard Status | Active |
| Year Built Source | Estimated |
Interior Features
| Interior Amenities | Entry Level Bedroom,Primary Bath(s) |
|---|---|
| Heating Fuel | Electric,None |
| Basement | Fully Finished,Heated,Interior Access |
| Flooring | Carpet,Vinyl |
| Total Fireplaces | 1 |
| Fireplace Features | Gas/Propane |
| Basement (Y/N) | Yes |
| Air Conditioning Y/N | No |
| Heating Y/N | Yes |
| Fireplace Y/N | Yes |
| Above Grade Finished Area | 2462 |
| Central Air Y/N | Yes |
| Total Bedrooms | 3 |
| Below Grade Finished Area | 1377 |
| Room Type | Living Room,Dining Room,Kitchen,Family Room,Foyer,Laundry,Recreation Room,Utility Room,Bonus Room,Full Bath,Additional Bedroom |
| Main Level Bedrooms | 3 |
| Below Grade Finished Area Unit Type | Square Feet |
| LivingAreaSource | Assessor |
| Below Grade Unfin Area Units | Square Feet |
| Below Grade Unfin SQFT Source | Assessor |
| Below Grade Finished Area Source | Assessor |
| Bathrooms Count All Lower Levels | 1 |
| Above Grade Unfin Area Units | Square Feet |
| Above Grade Unfin SQFT Source | Assessor |
| Above Grade Finished Area Source | Assessor |
| Above Grade Finished Area Unit Type | Square Feet |
| Total Baths | 3 |
Exterior Features
| Pool | No Pool |
|---|---|
| Water Source | Public |
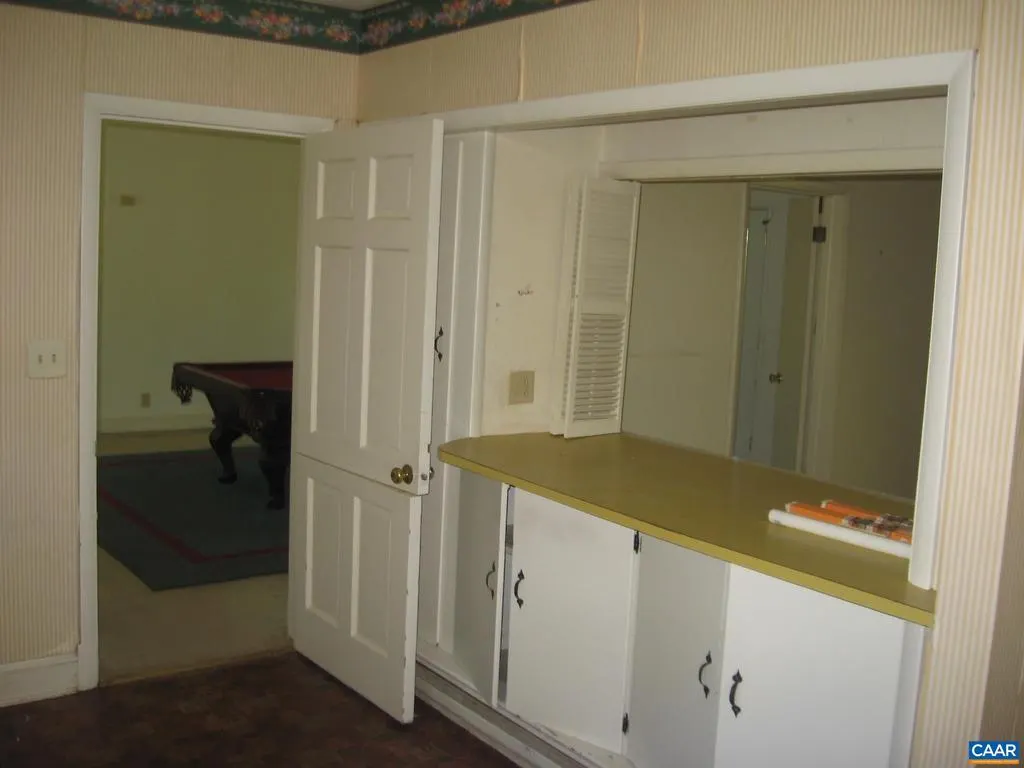
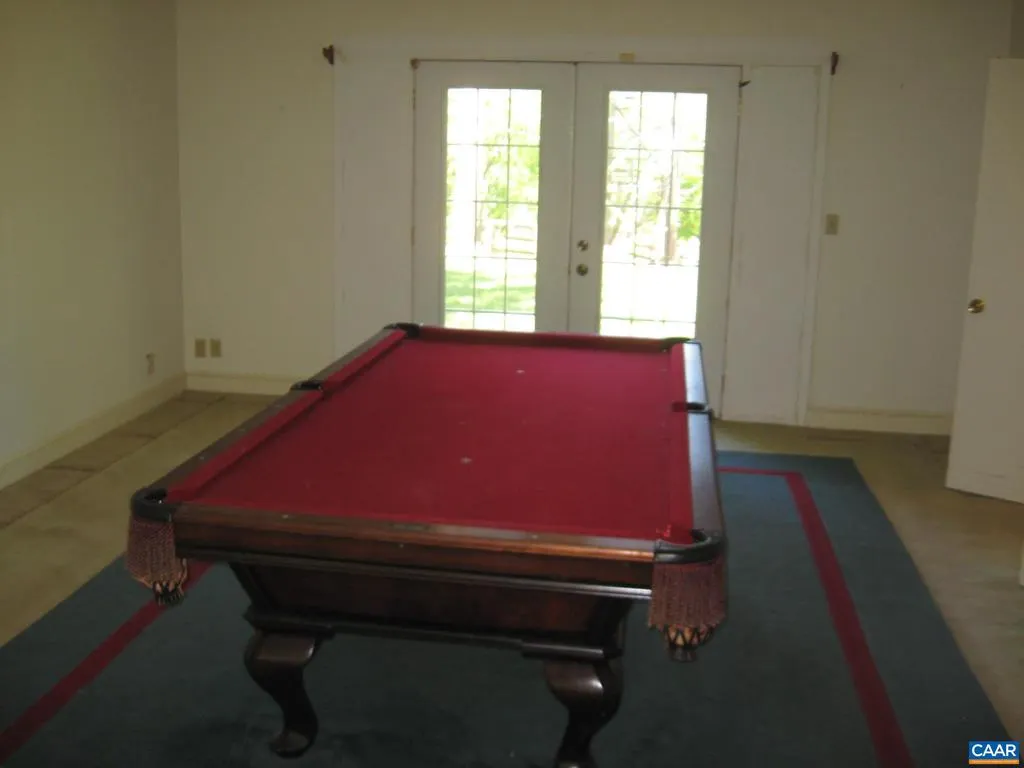
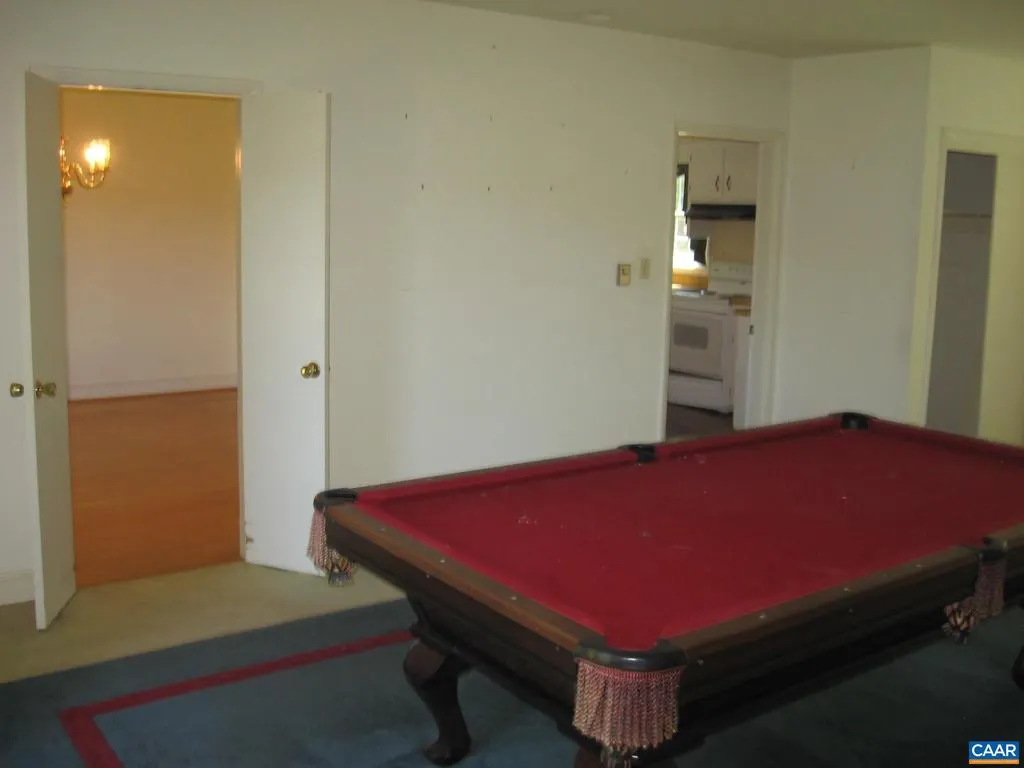
| Inclusions | All appliances and the pool table |
| Foundation Details | Block |
| Water View Y/N | No |
| Building Area Total | 4539.00 |
| Lot Size Acres | 1.07 |
| Water Oriented Y/N | No |
Room Details
| Room | Dimensions | Level | Flooring | Details |
|---|---|---|---|---|
| Additional Bedroom | Main | |||
| Additional Bedroom | Main | |||
| Bonus Room | Lower 1 | |||
| Dining Room | Main | |||
| Family Room | Main | |||
| Foyer | Main | |||
| Full Bath | Main | |||
| Full Bath | Lower 1 | |||
| Kitchen | Main | |||
| Laundry | Main | |||
| Living Room | Main | |||
| Recreation Room | Lower 1 | |||
| Utility Room | Lower 1 |
Amenities
- Foreclosure
- Views
- Short Sale
- New Construction
- Adult 55+
- Lease To Own
- No HOA Fees
- Furnished
- Primary On Main
- Air Conditioning
- Seller Finance
- Green
- Fixer Upper
- Horse
- Golf
- Fireplace
- Deck
- Garage
- Basement
- Pool
Property vs Single Family Average in 22960
Price
Taxes
Year Built
Visits
 © BRIGHT, All Rights Reserved
